




How We Turned Our Screened Porch Into a Year-Round Sunroom

How We Turned Our Screened Porch Into a Year-Round Sunroom
Two plus years in the making, and worth every single second!
This post has been such a long time coming, and honestly, I am so grateful to finally be sharing this finished room with you! When we first saw this house, I knew the moment I laid eyes on the back porch exactly what it could be… which was not a porch, ha!
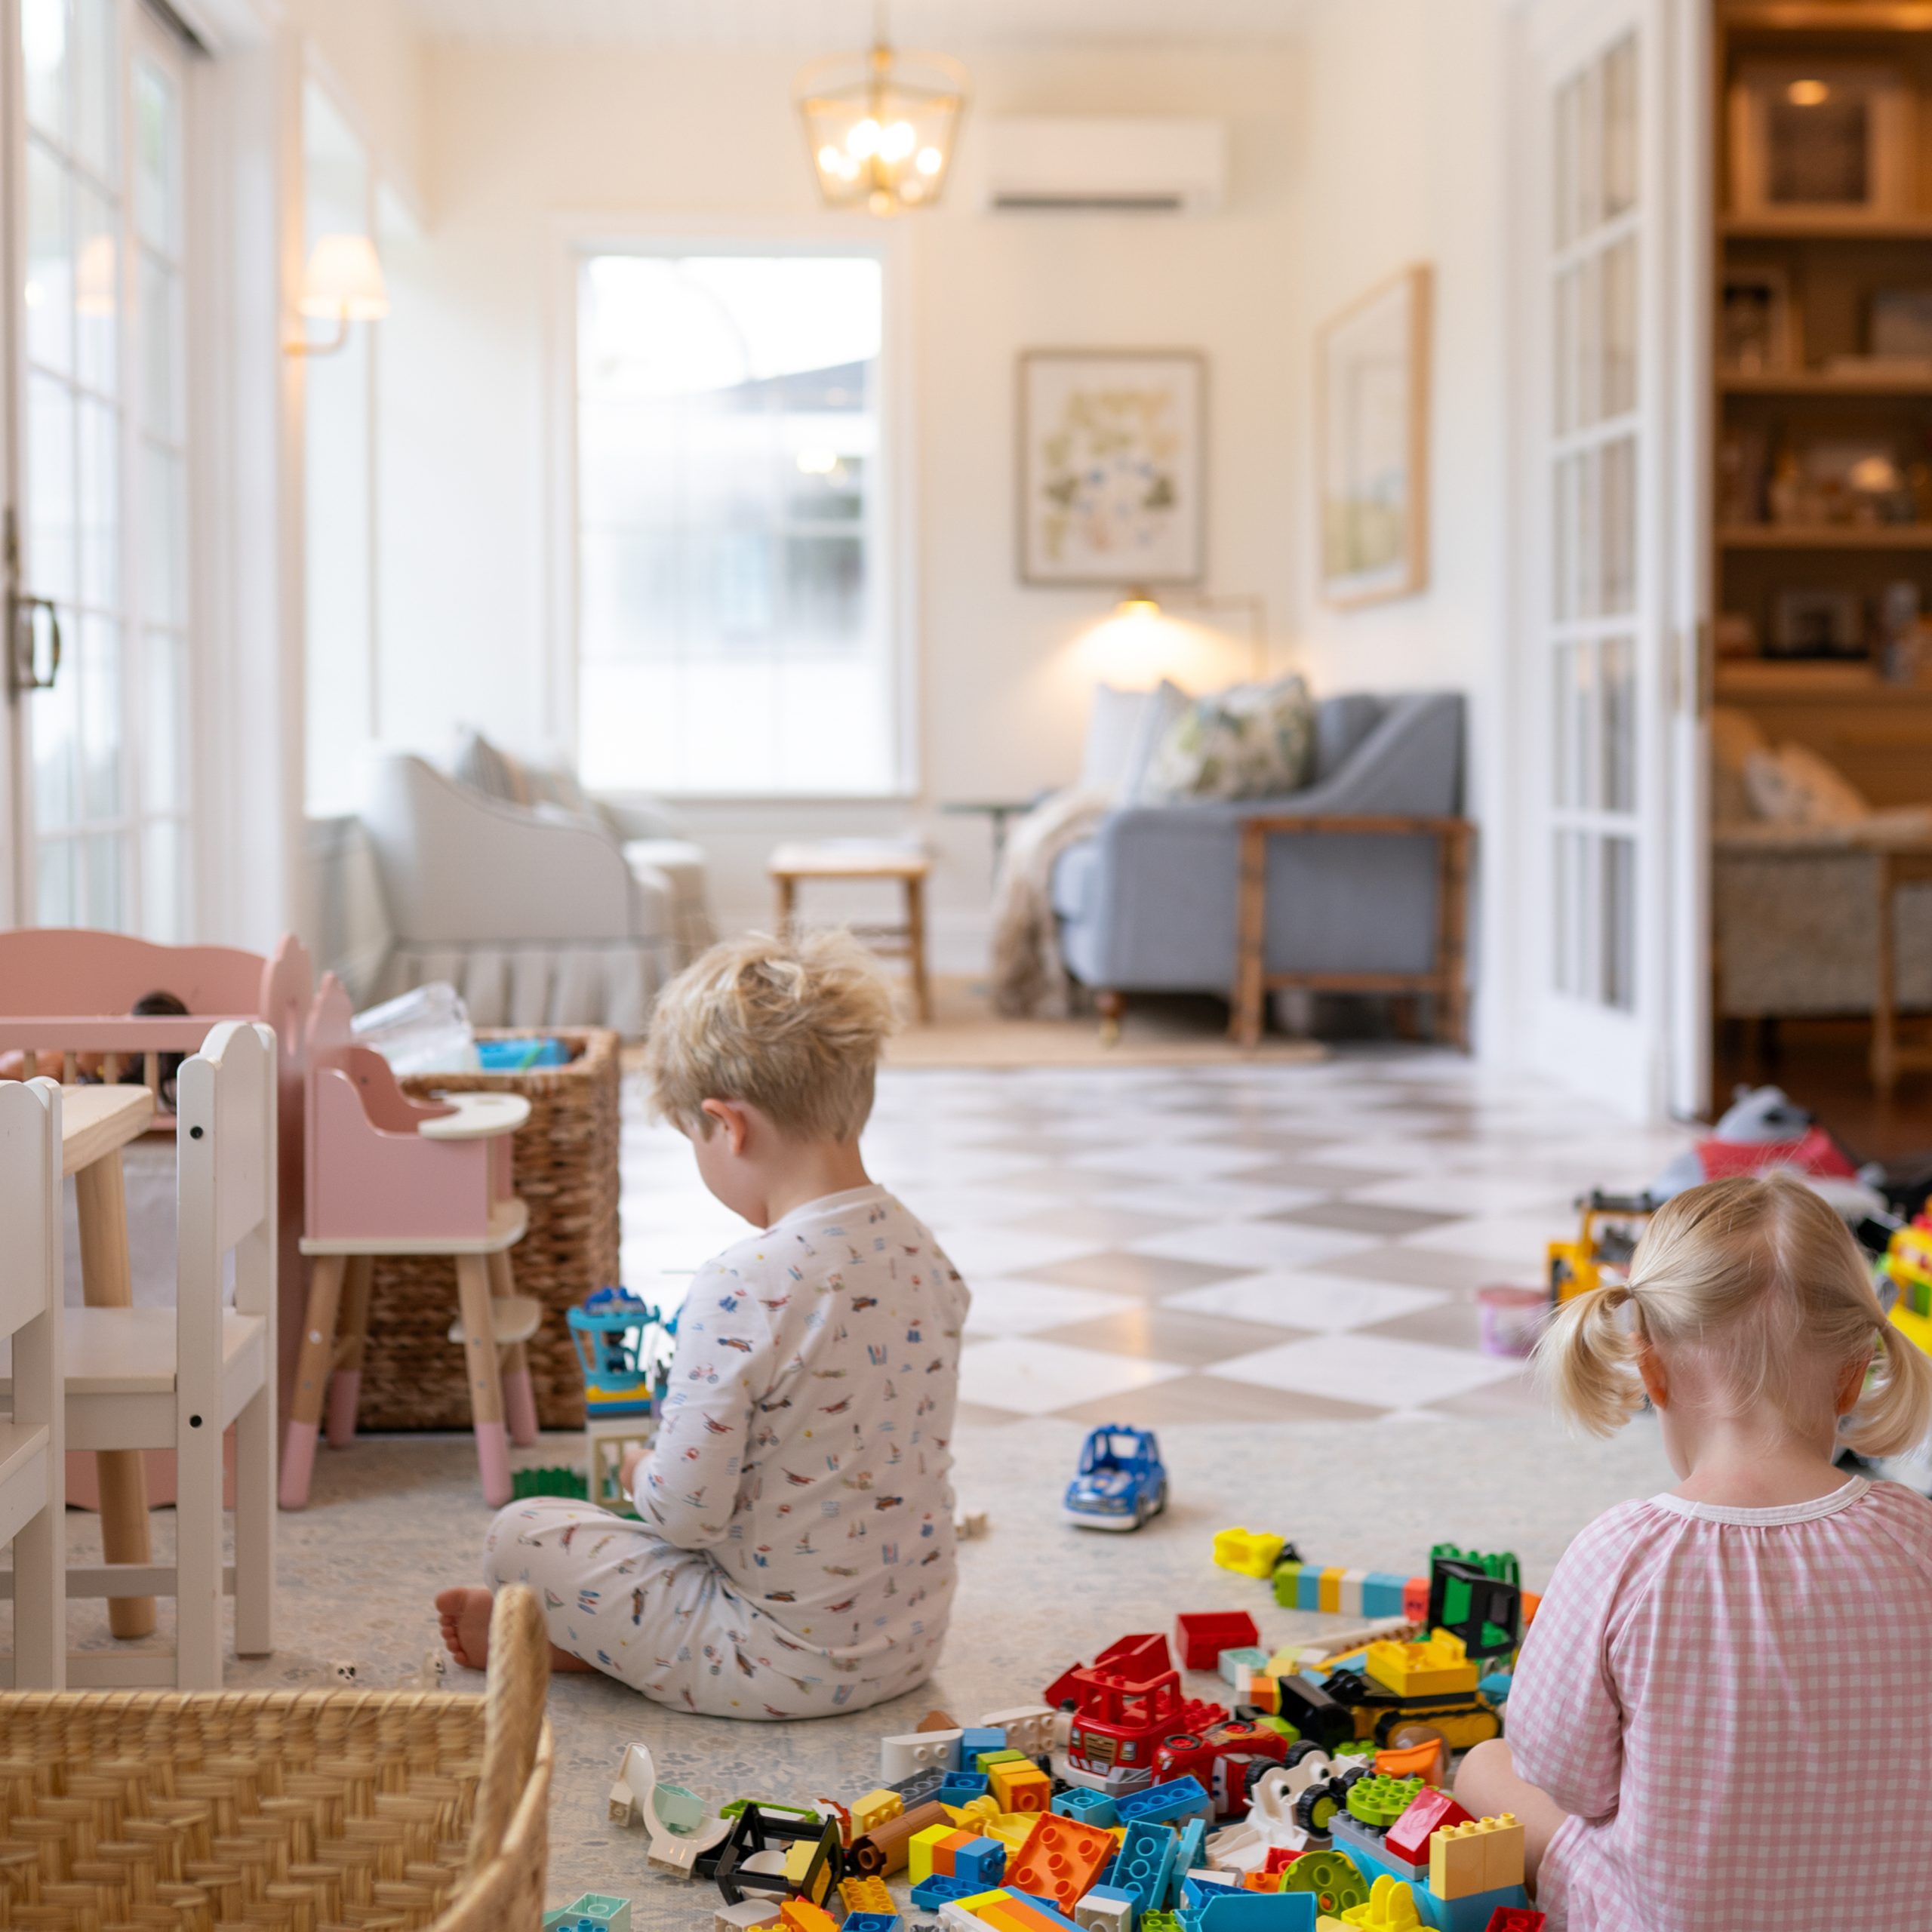
My parents closed in our screened-in porch in my childhood home and we lived in the room they created. We still do! So I knew we had to do the same. A screened-in porch in Florida isn’t quite as useful as you’d think, and I hated the thought of not being able to use this space for a significant chunk of the year. Plus, I desperately wanted a playroom for the kids and a spot where we could sit and chat while they played.
Our thought was that it would always be half-kid, half-adult, but it turned out even better than that. This space gets used by absolutely everyone, and it’s magical!
But first, before we get into the pretty, let’s dive into how we got here. Because let’s be honest… that’s the interesting part!
The before: a screened in porch with so much potential
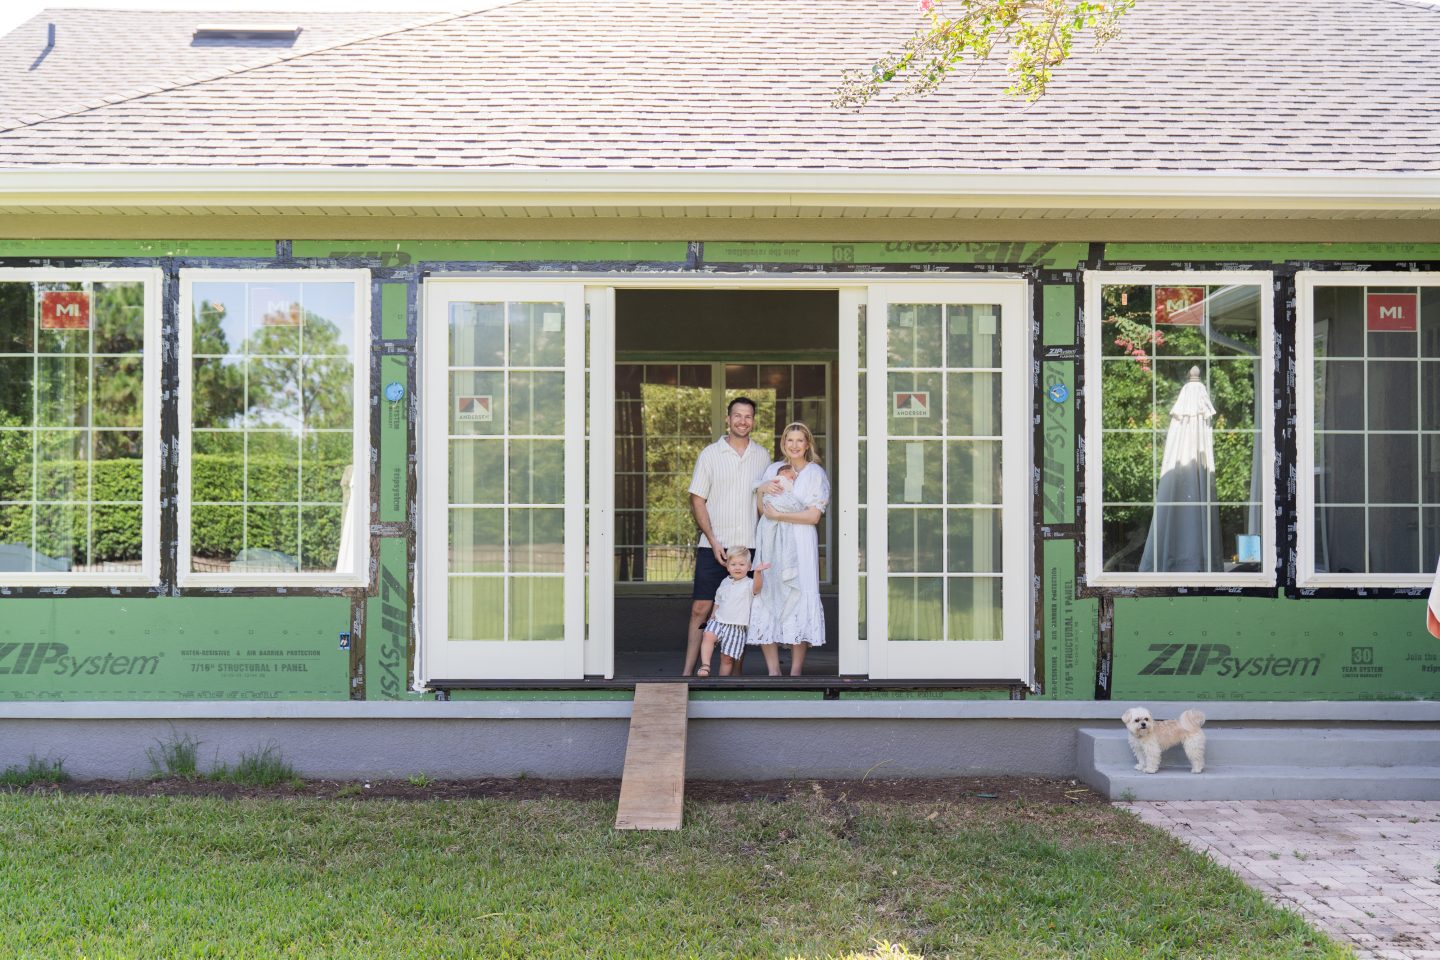
This entire room was a screened in porch with a really pretty view of the backyard (don’t worry, that post is coming soon too!). The light coming in was magical, but it was completely blocked off by the back wall of the house. You could see it, but you couldn’t feel it, and that was the whole problem.
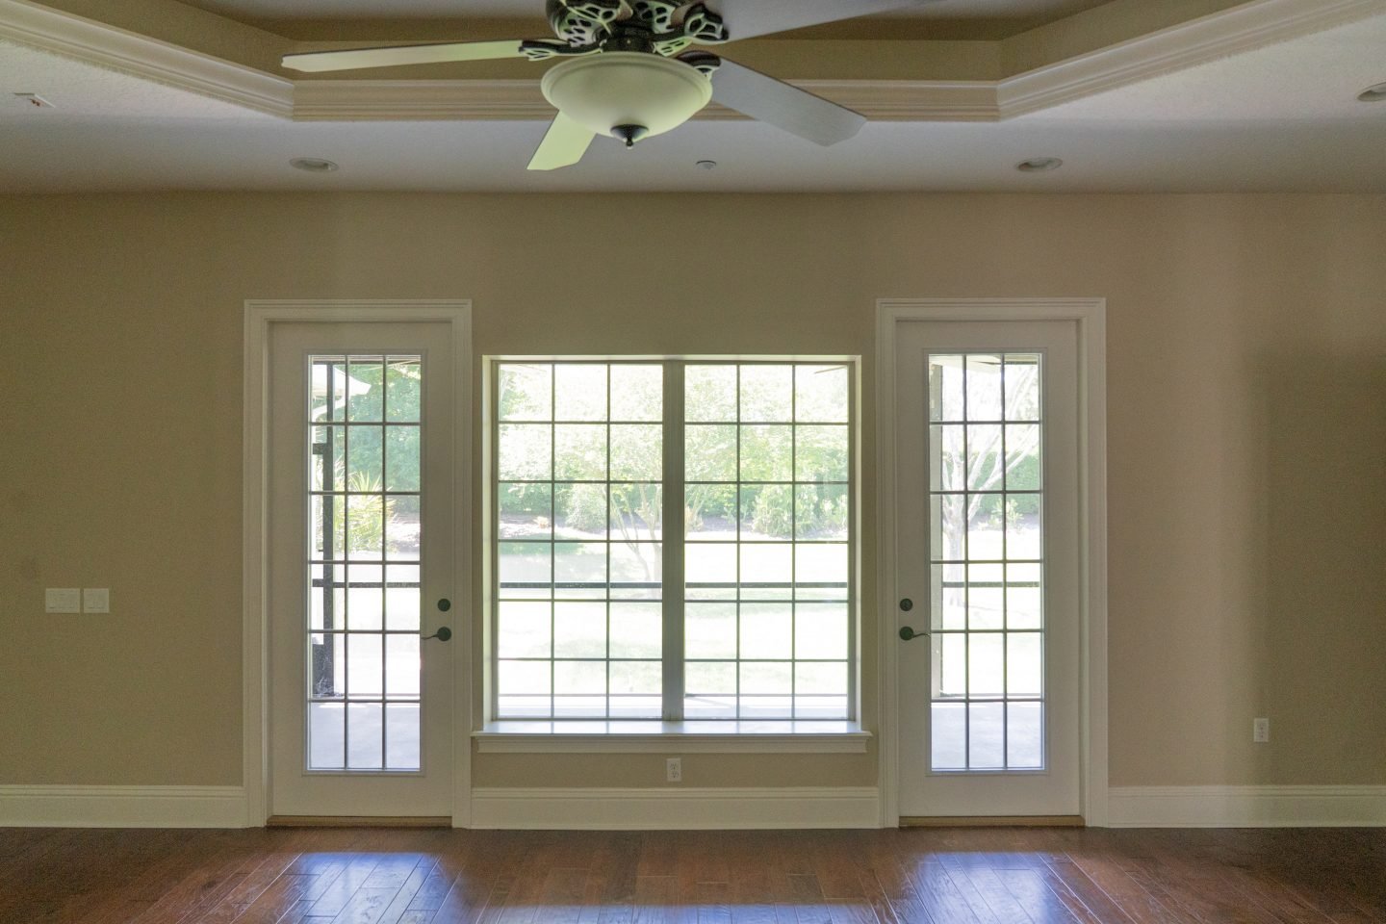
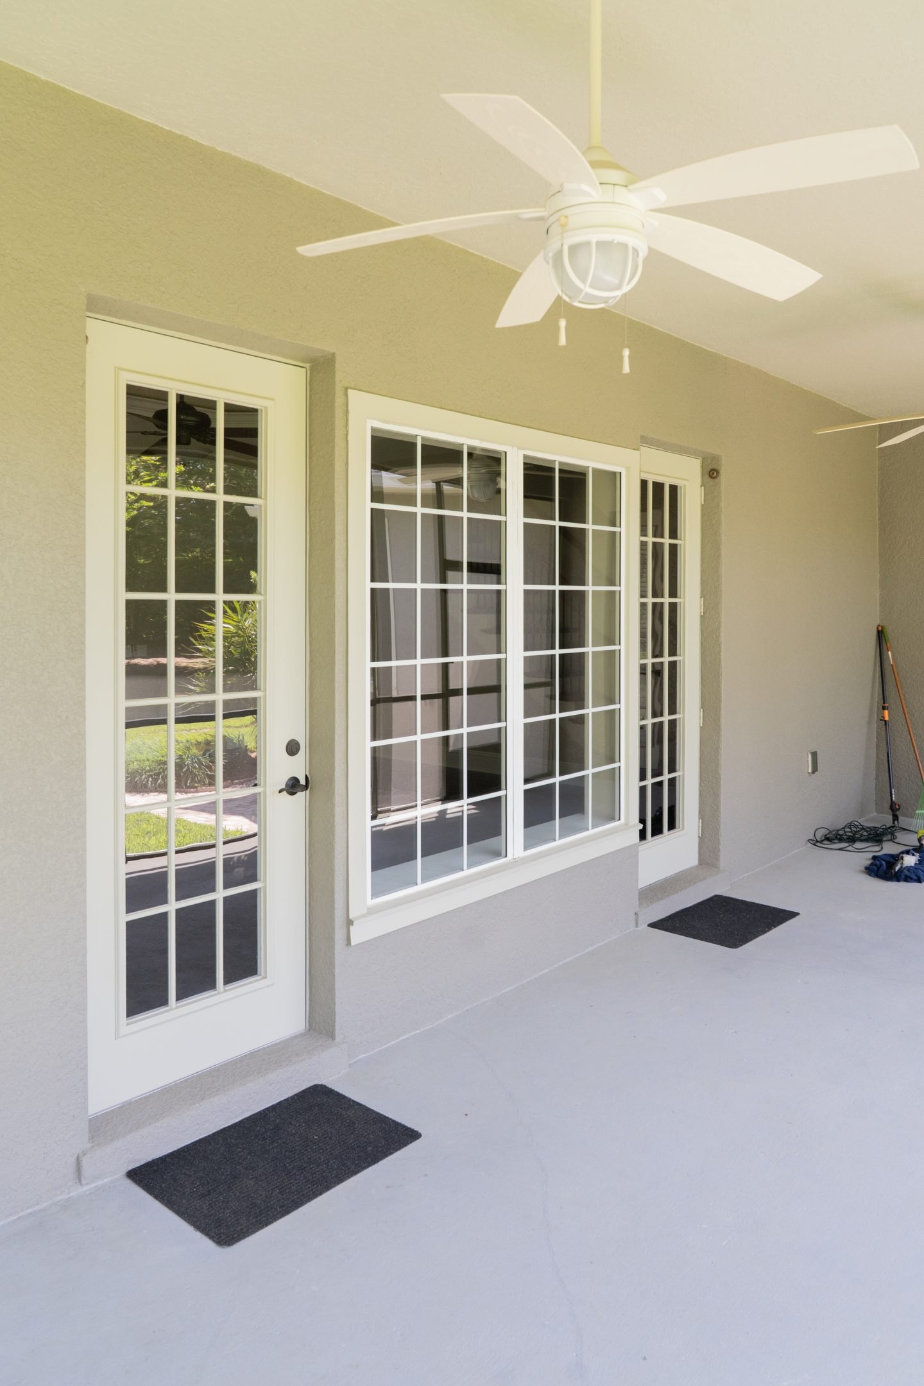
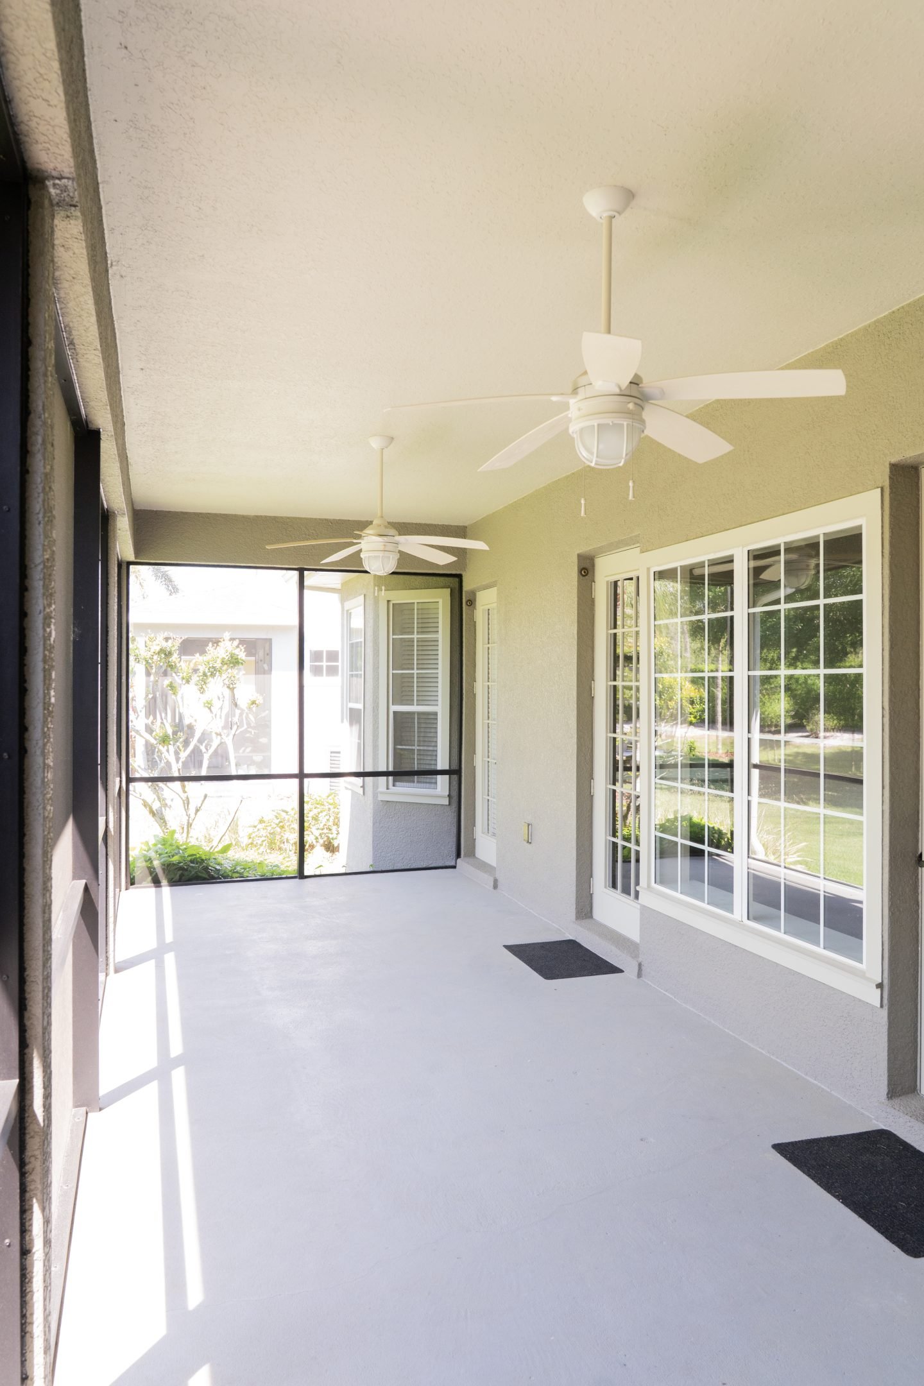
How we closed in the porch (the full renovation breakdown!)
Here’s everything we did to turn this porch into a real, year round room:
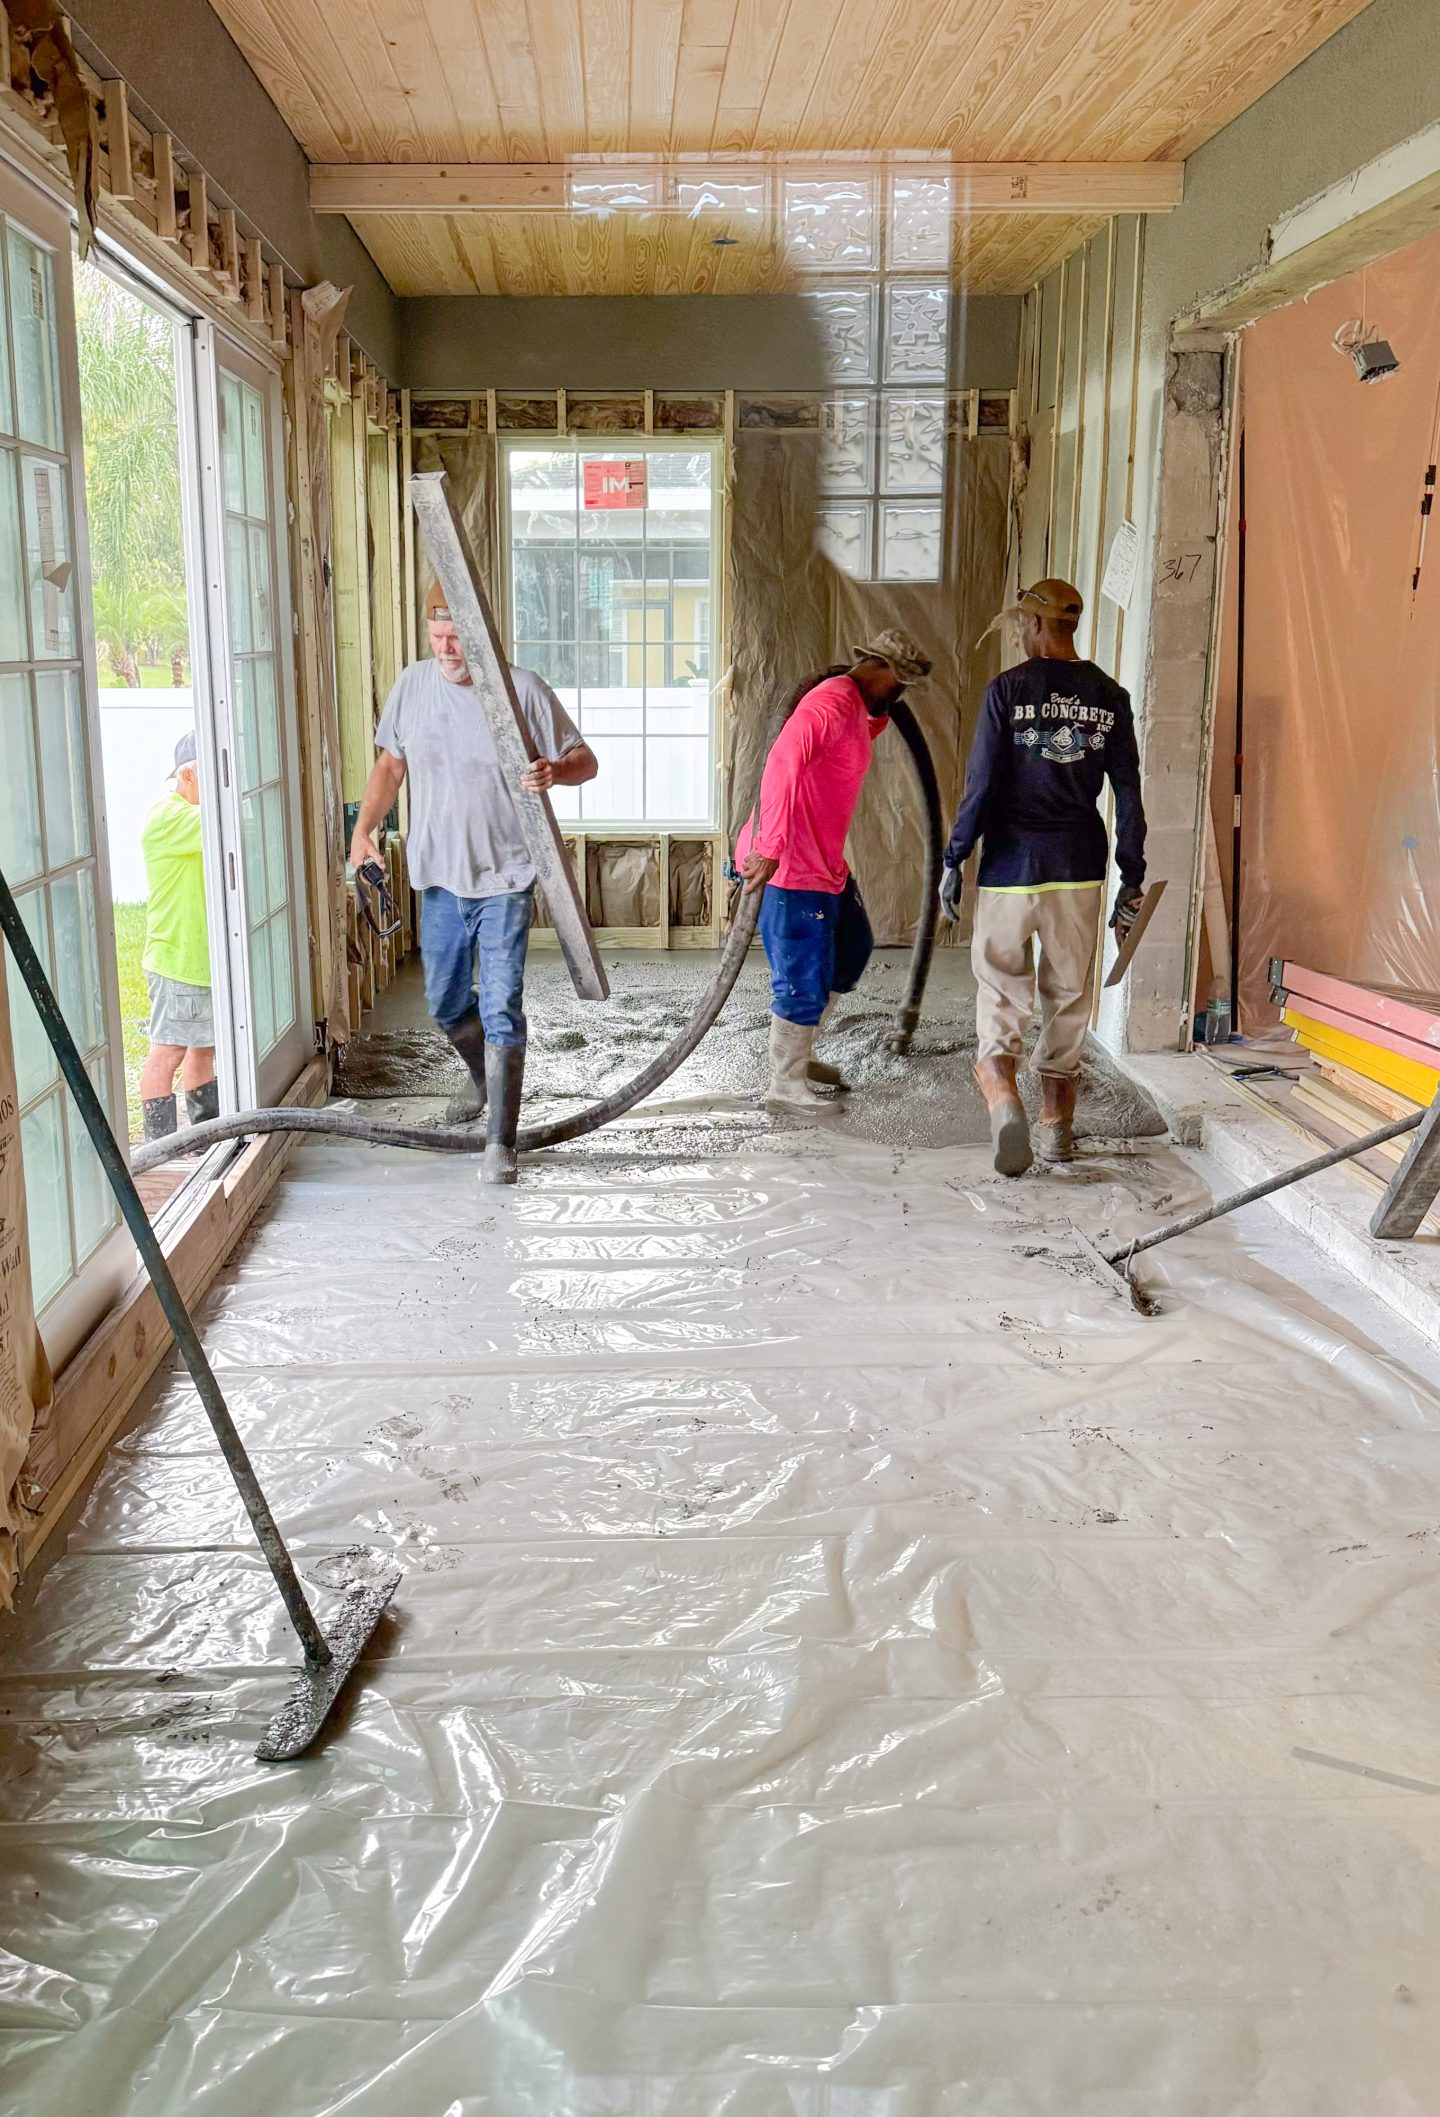
Raised the slab
The porch sat lower than the house, so we raised the slab up to be level with the main floor. This one change is what makes the room feel like it has always been part of the house instead of an add on!
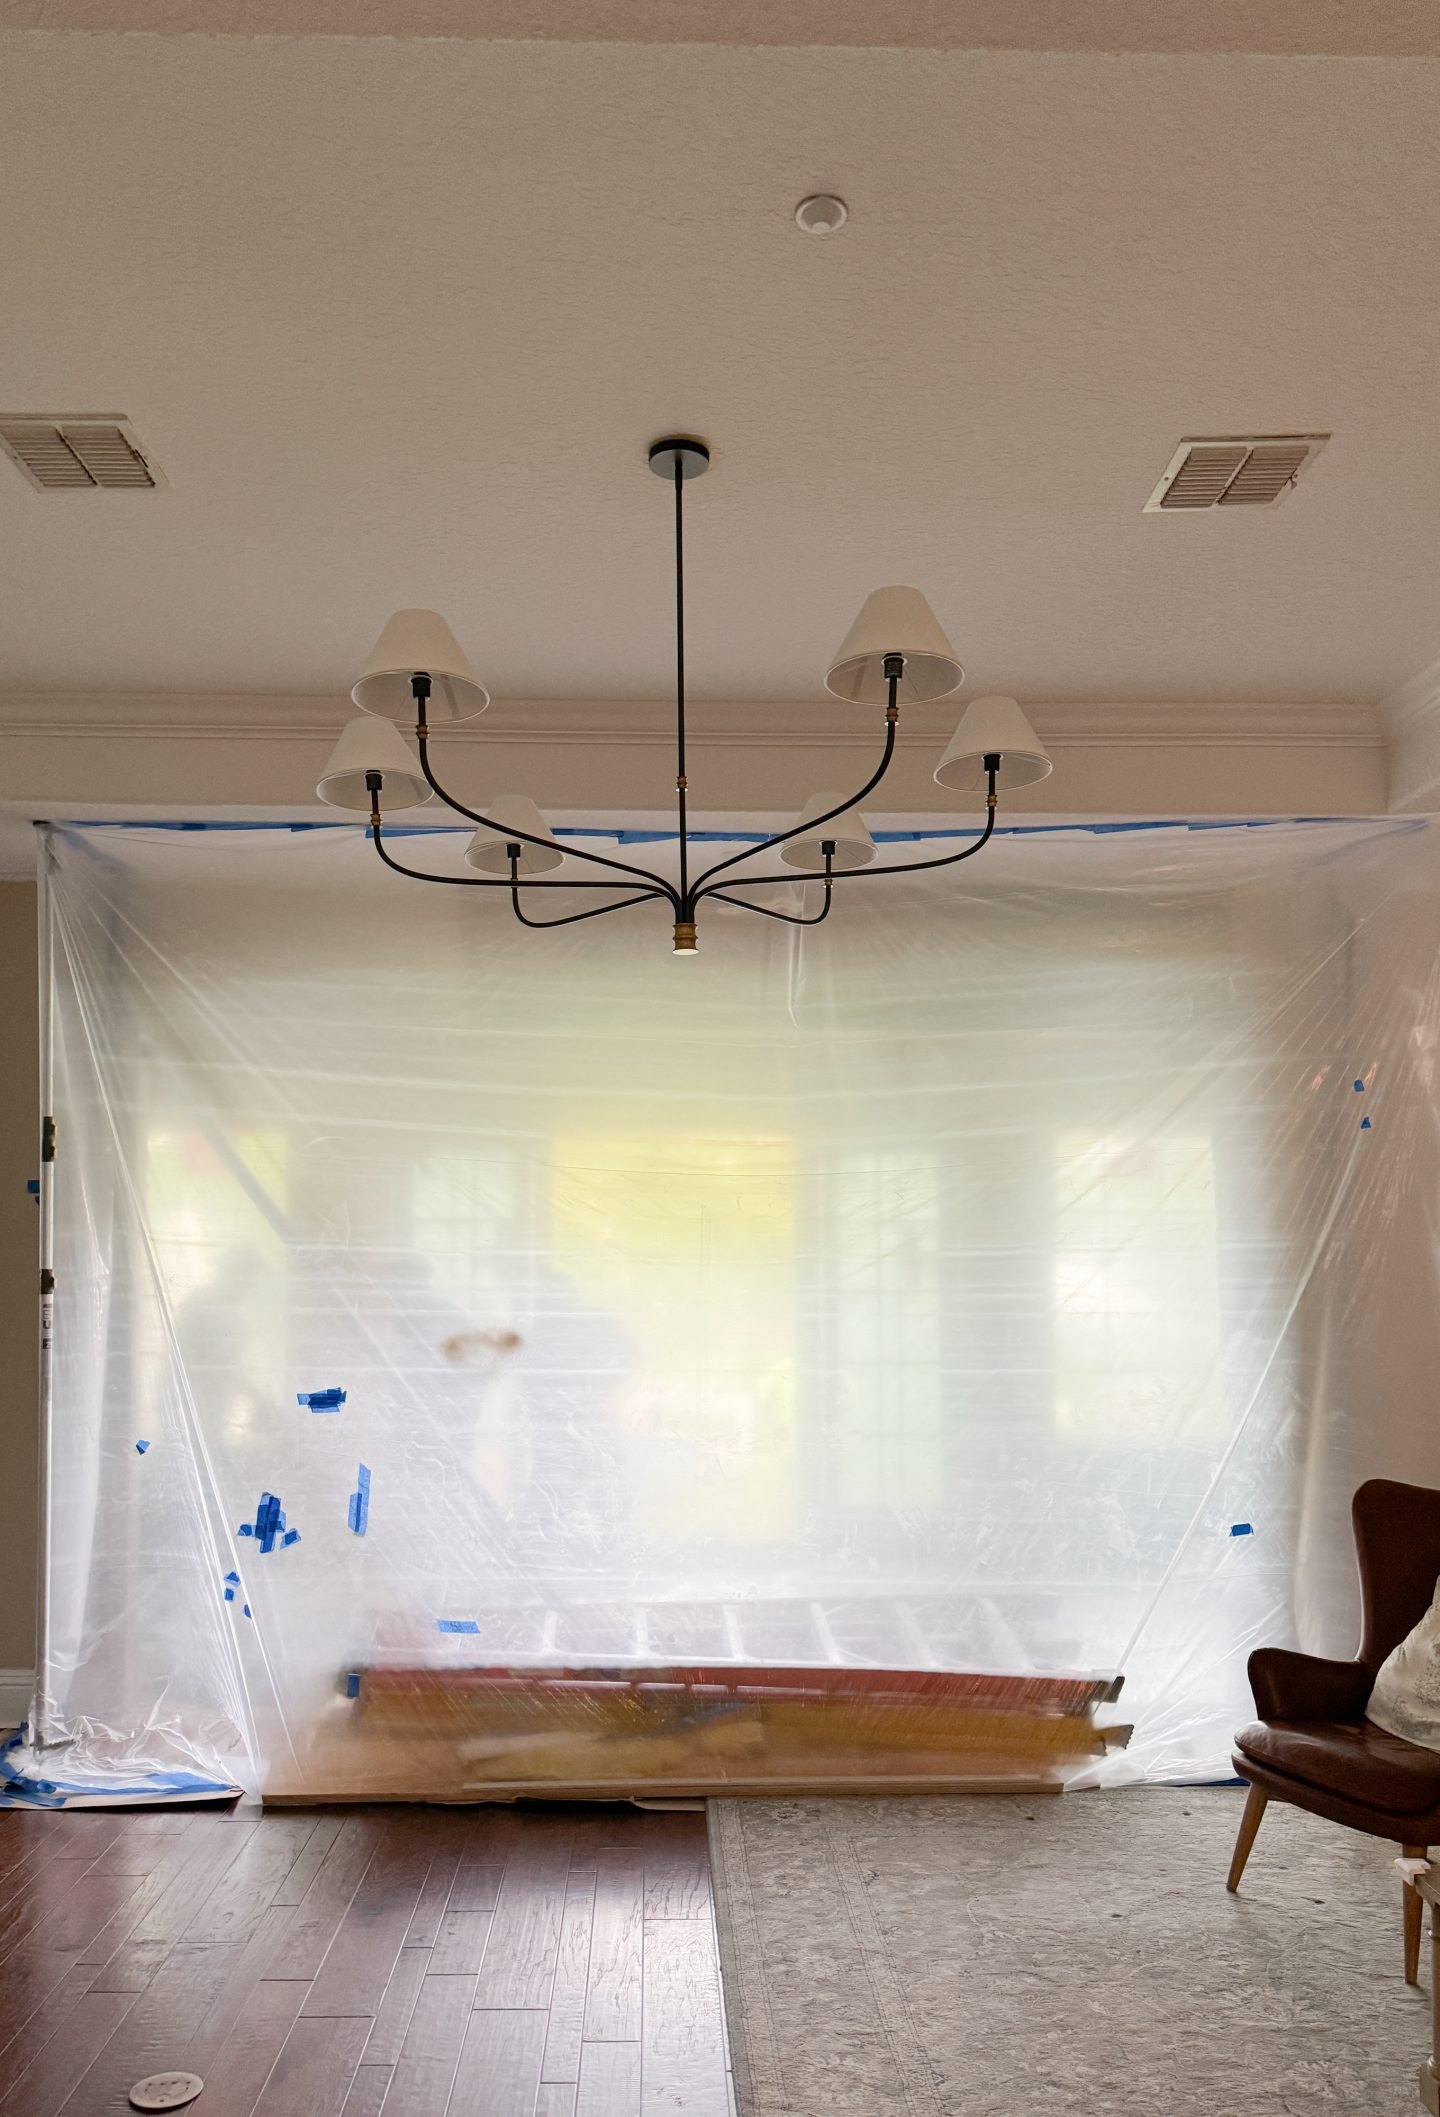
opened up the back wall of the house
This was the big one! We opened up the back wall and put in sliding french doors, which finally let all of that gorgeous light travel into the rest of the house.
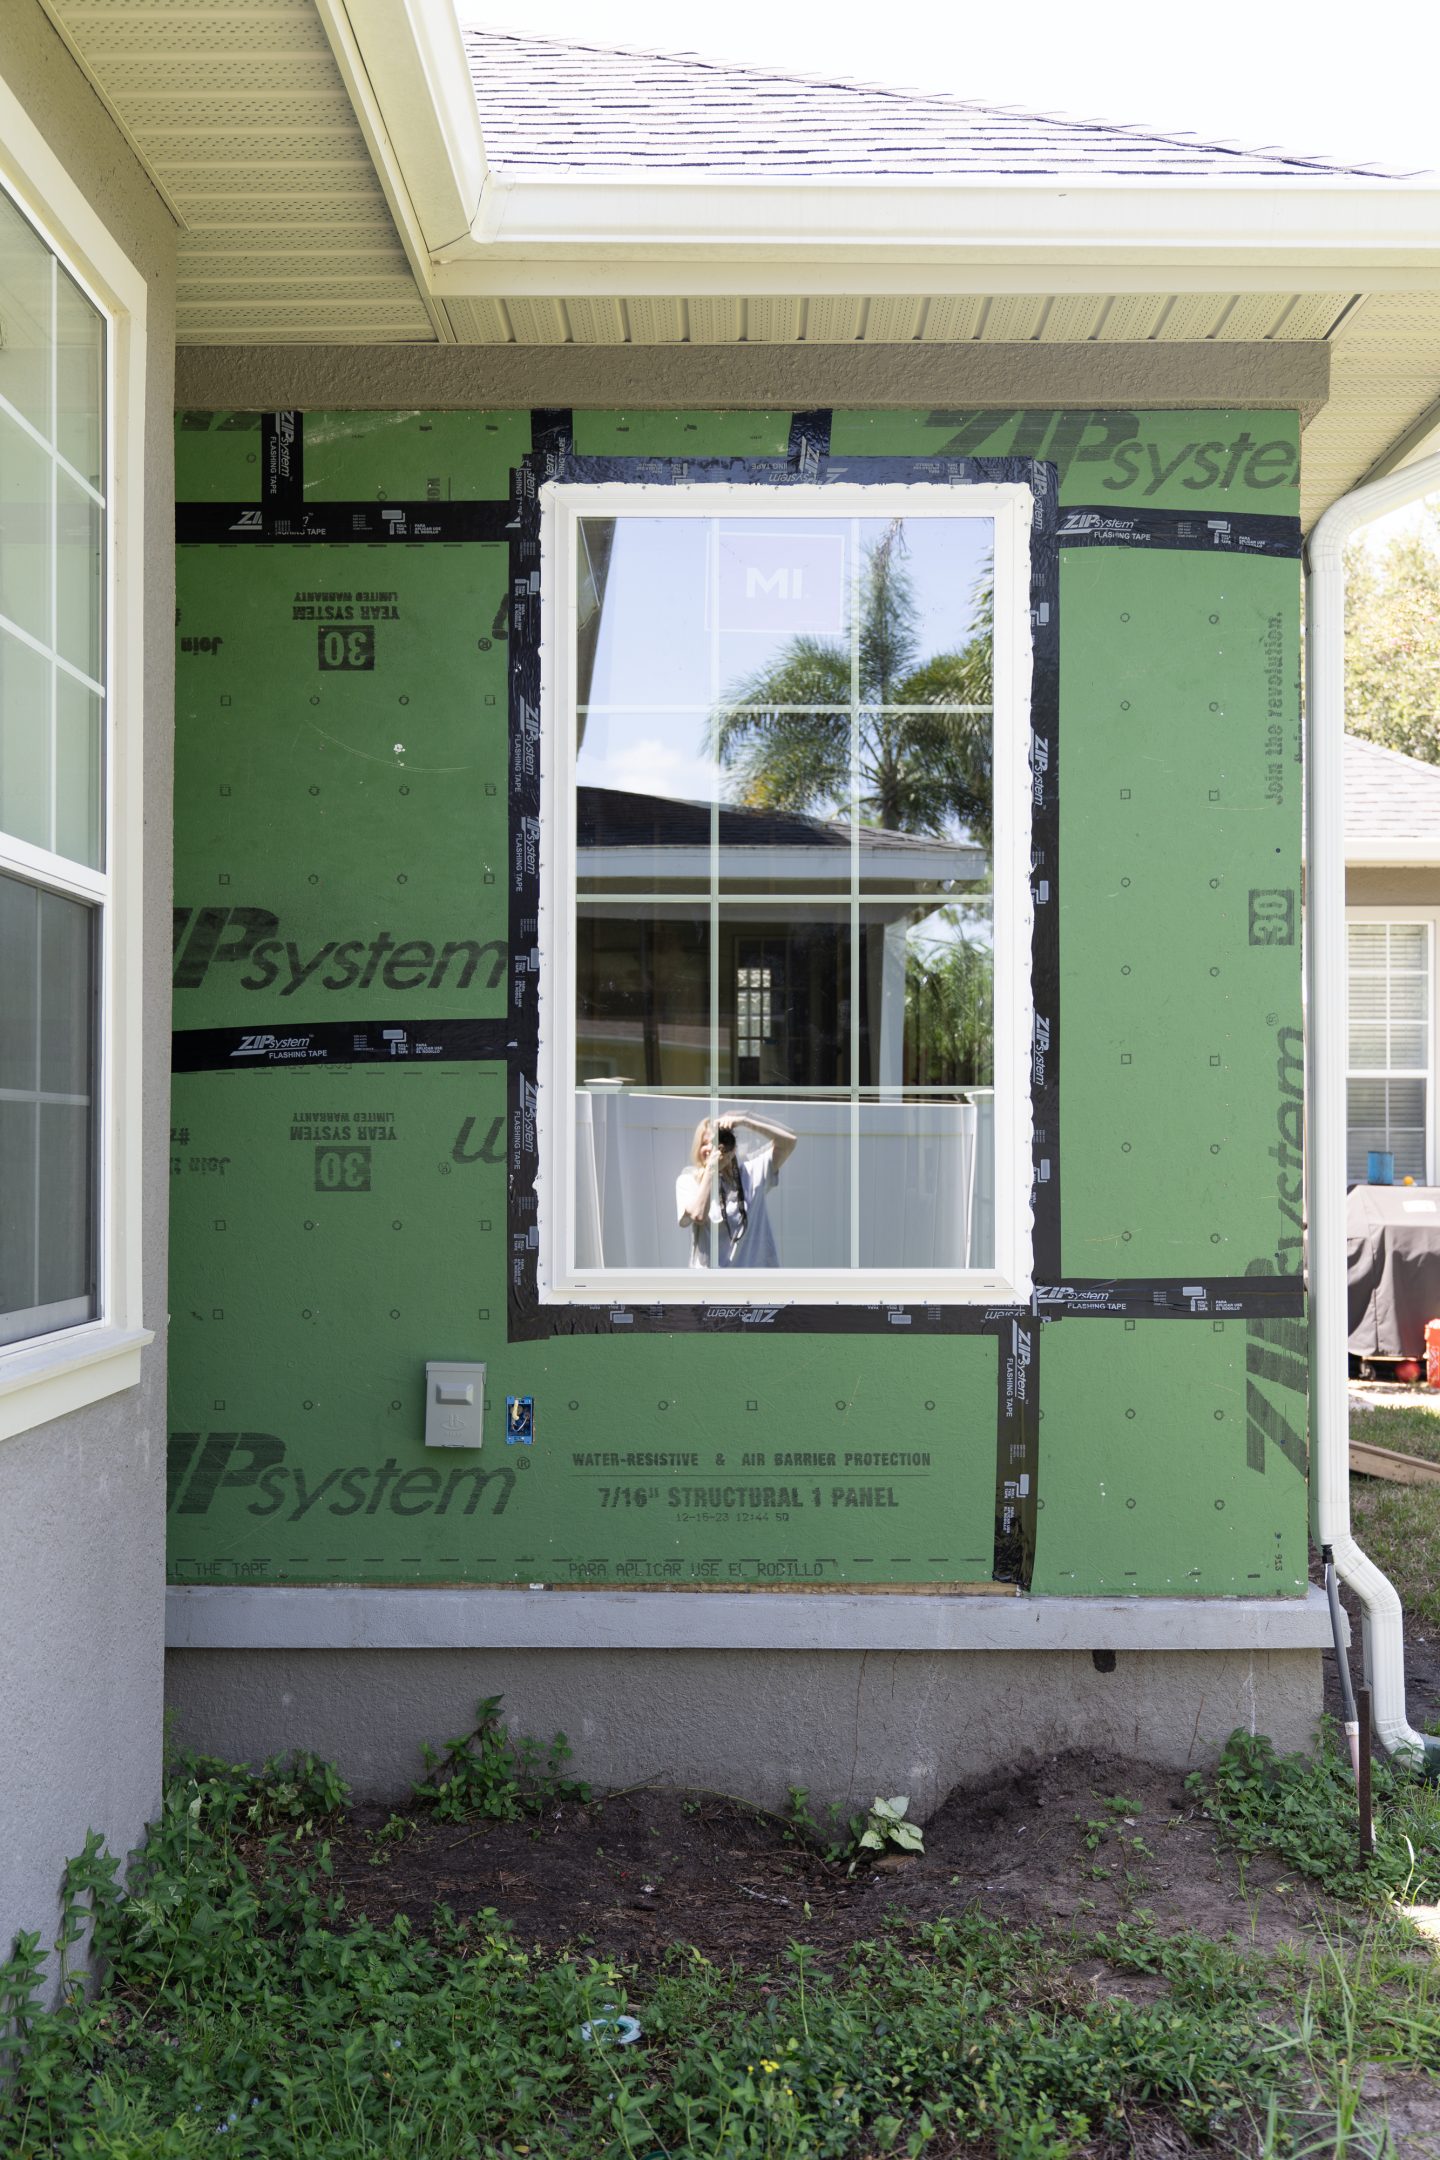
closed in the porch with windows
Goodbye screens, hello year round room! We also added another set of french glass sliding doors out to the backyard.
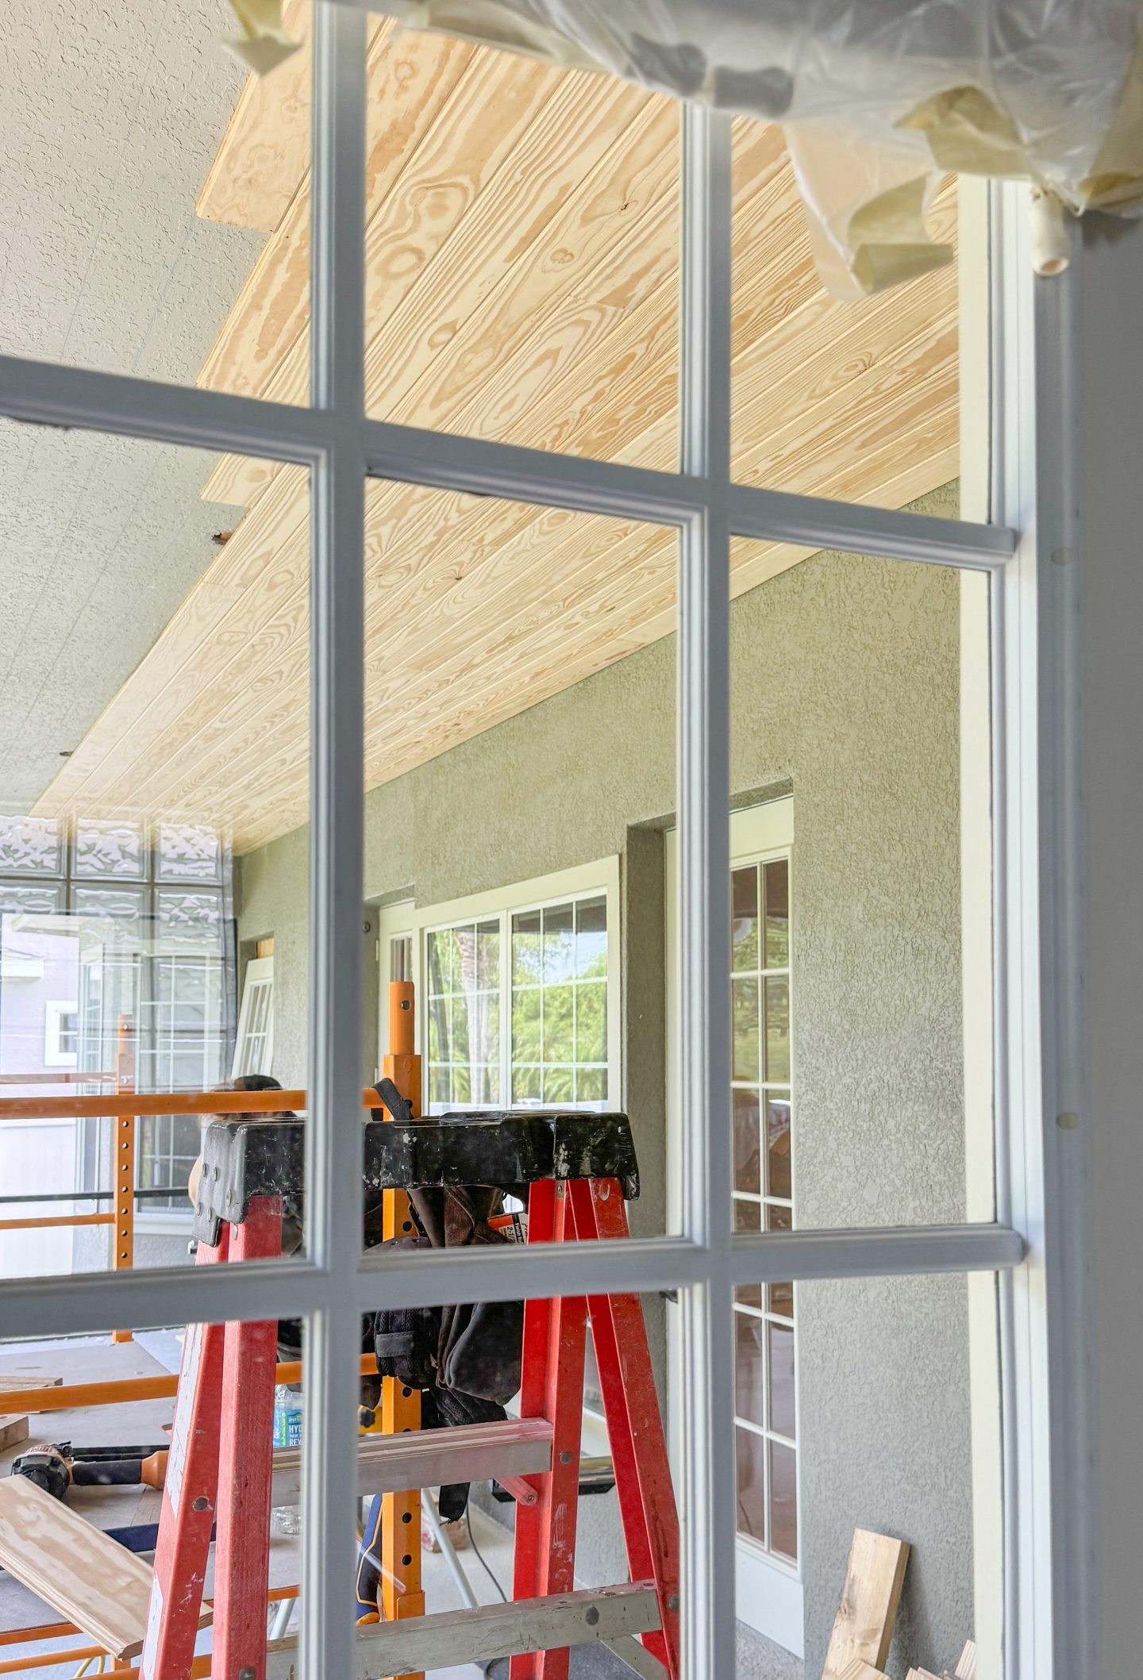
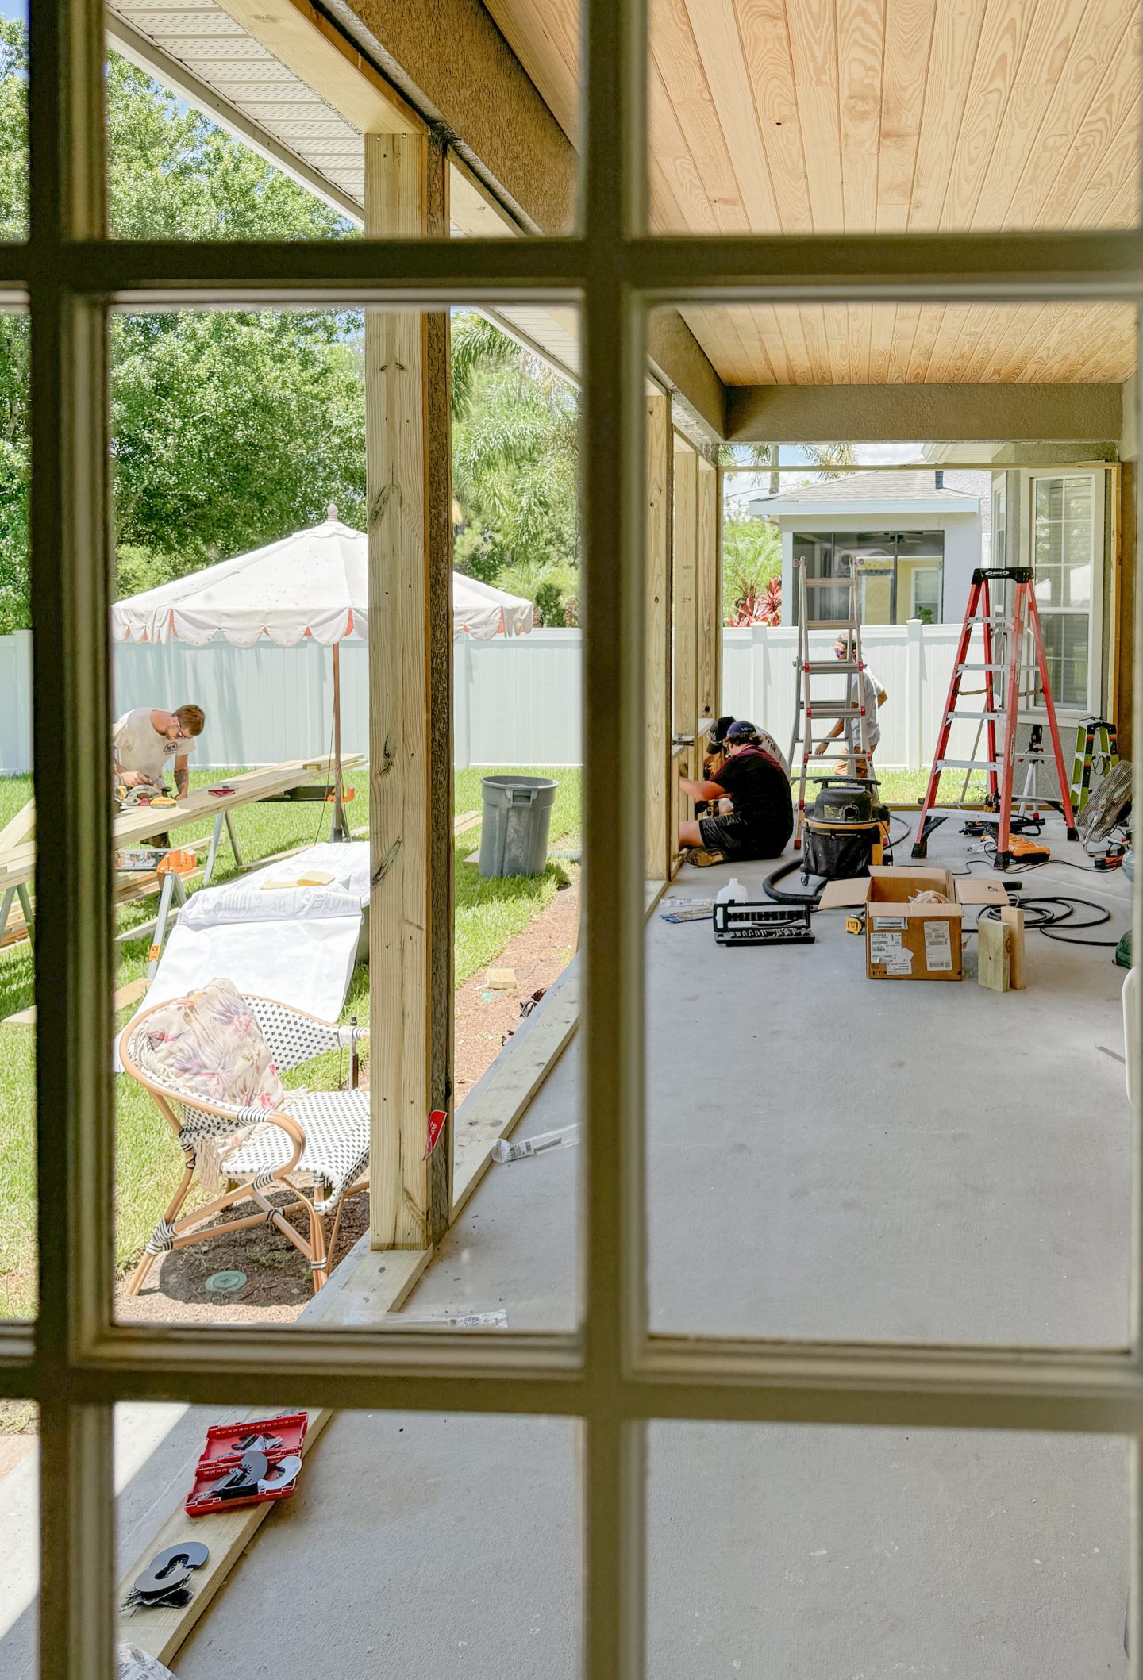
Added tongue and groove paneling on the ceiling
I will never get over a tongue and groove ceiling. It adds so much warmth and character, and it’s one of my favorite details in the whole space.
Closed in an unnecessary door
There was a door leading into our bedroom that just felt unnecessary, so we closed it up. Best decision! It gave us so much more usable wall space.
All new drywall, skim coated
Skim coating is SUCH a process, but it’s so worth it for that smooth, finished look. The rest of our house has orange peel walls, but we’ve always loved the smooth finish that’s so common up North, so since we were starting from scratch in this room, we decided to go for it! We had the walls smooth finished to about a Level 4/5 and then painted, and I’m so glad we did. It makes the whole room feel so clean and finished!
Installed a mini-split
This is the piece that makes the whole room actually work in Florida! It keeps the space comfortable year-round, which was the entire point of closing it in. Since it’s a pretty big space, rather than adding ductwork and potentially having to upsize our HVAC system, we went with a mini split. It was the more affordable option, and we have absolutely loved it!
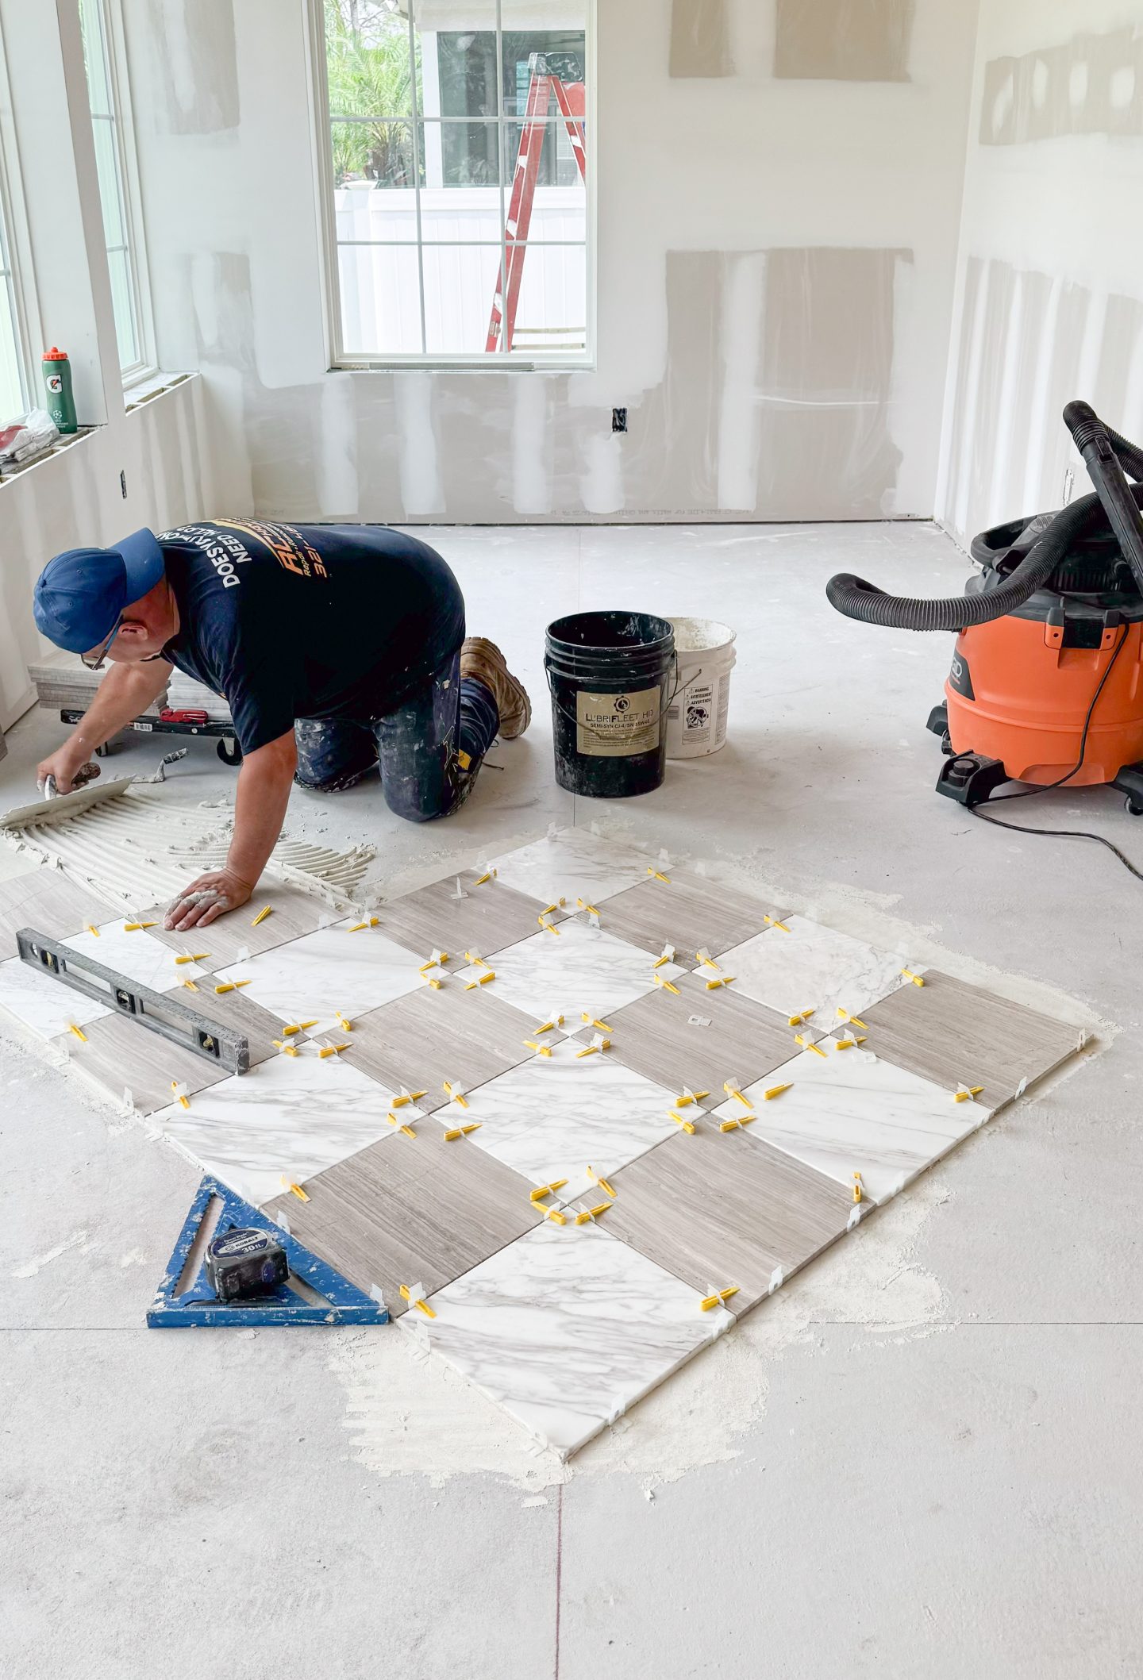
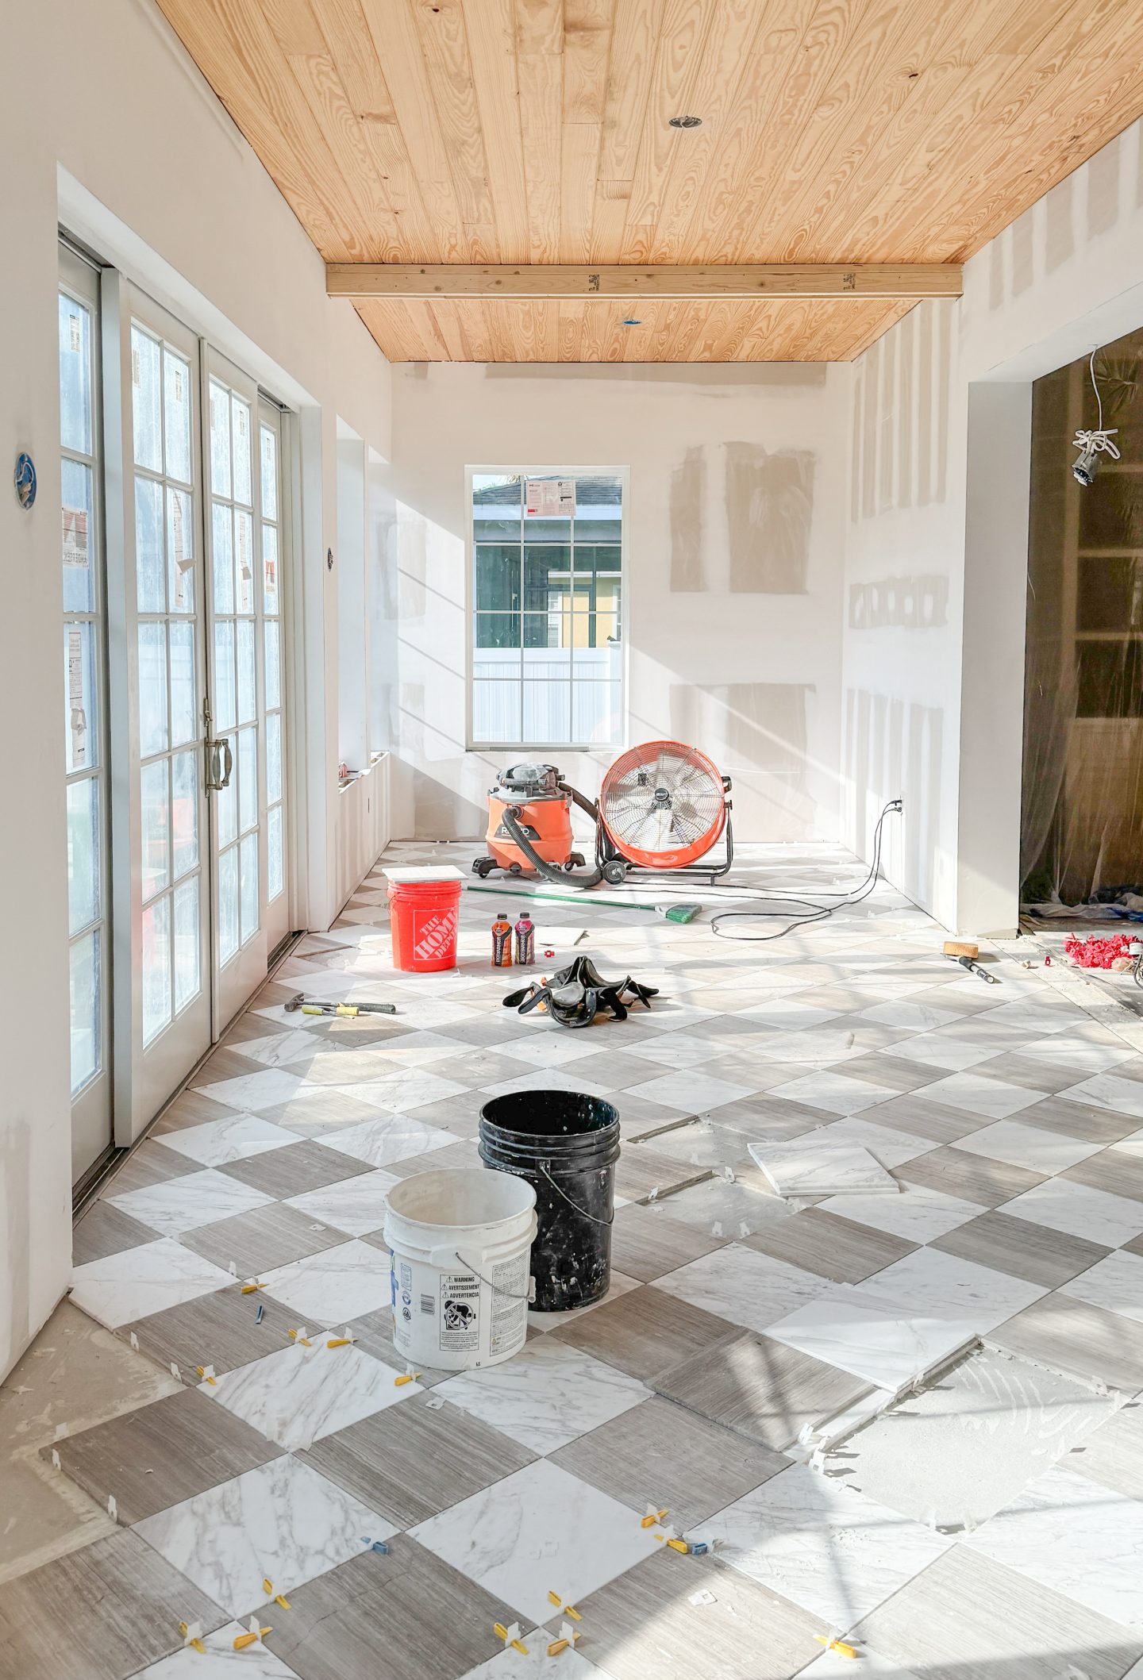
And then… the tile
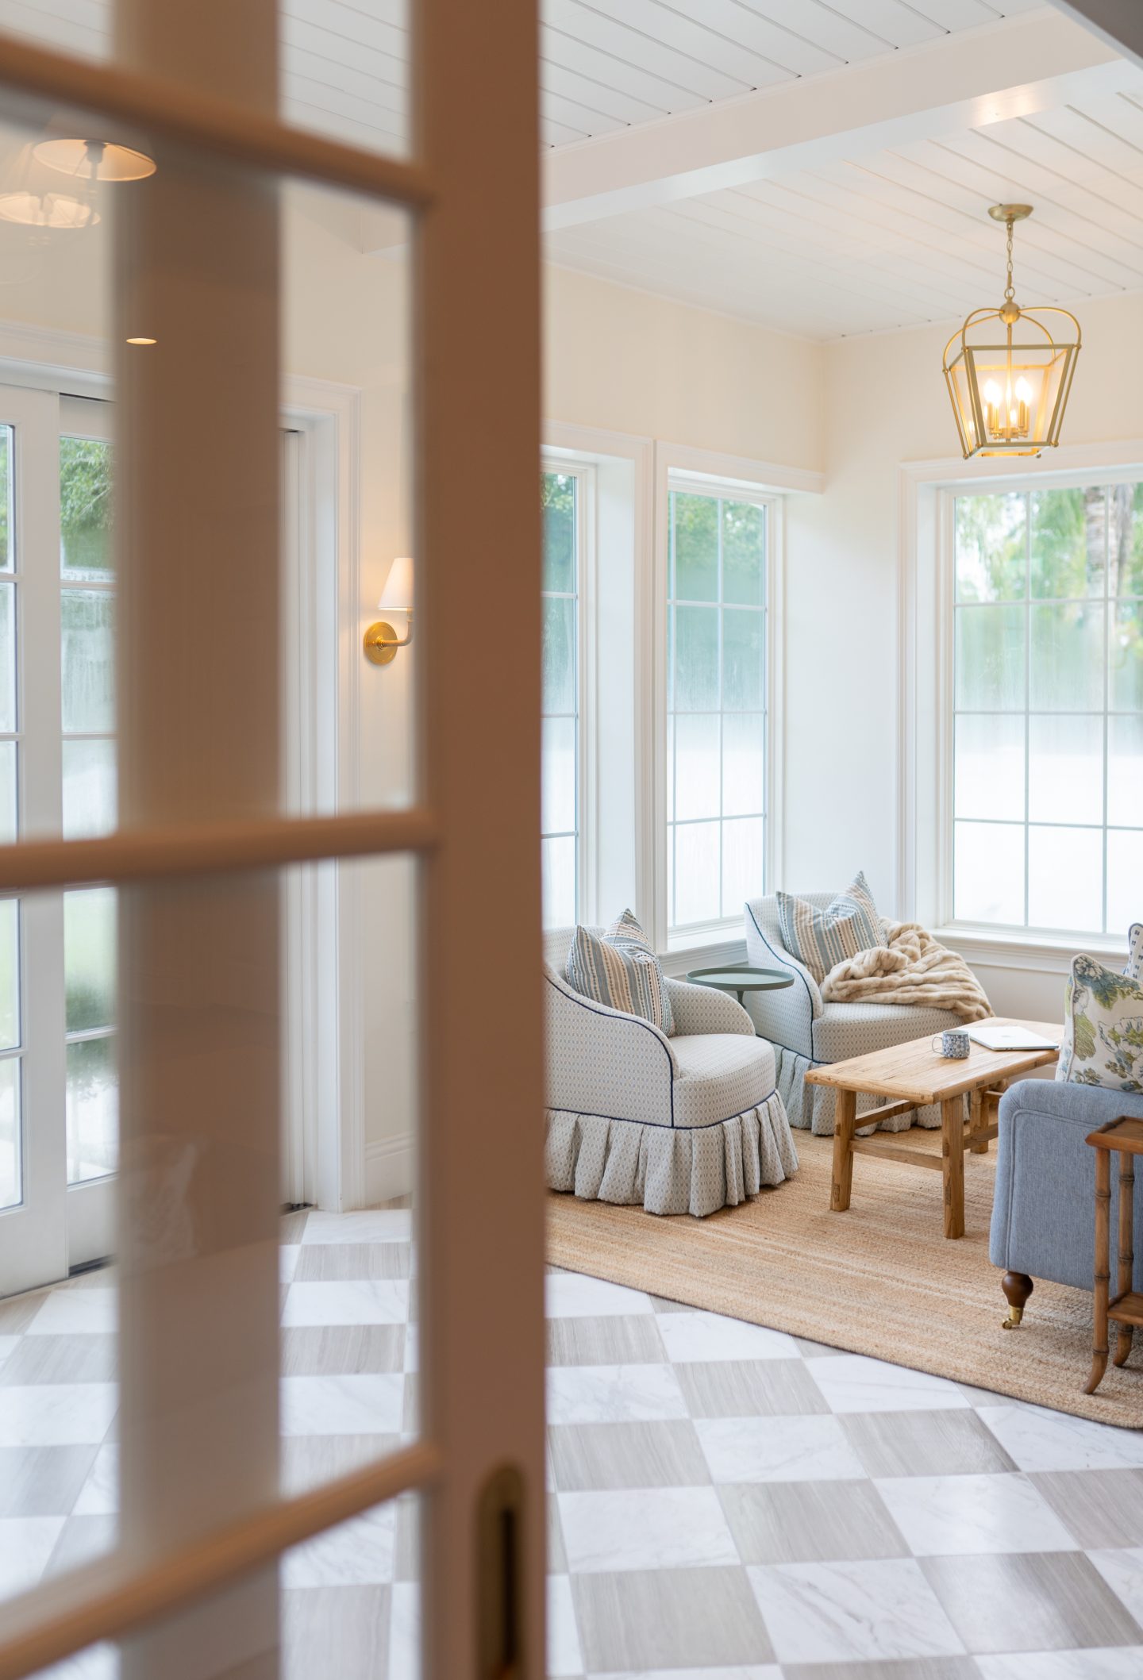
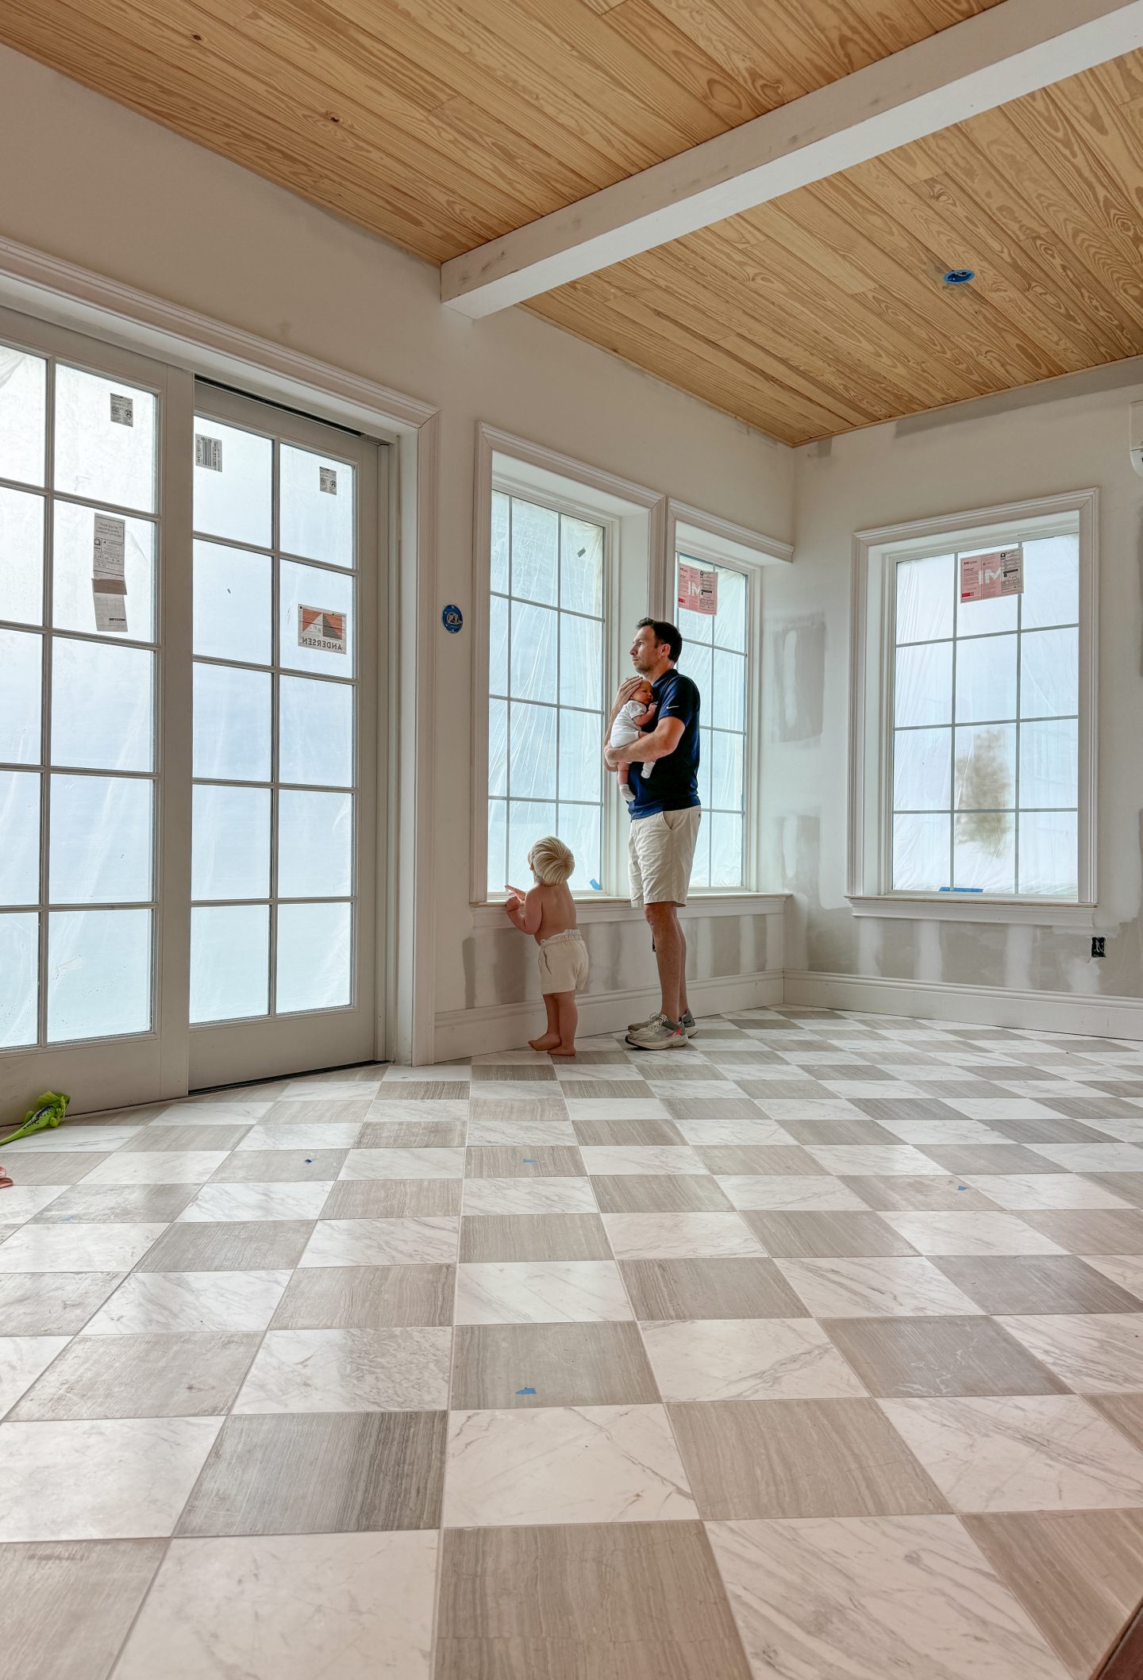
We finished it off with the most beautiful checkered marble floor, and gosh, it might be my favorite thing we’ve ever done!
The idea came from this inspiration photo from Stoffer Home that we found on The Tile Shop’s website, and once we saw it, we just couldn’t get it out of our heads!
Here’s the thing though, this part took some problem solving. We fell in love with the Volakas Honed Marble for the light squares, but we could not find a single dark tile that complemented it the way we wanted. Everything we looked at was either too warm, too cold, or just fought with the marble. Nothing felt right!
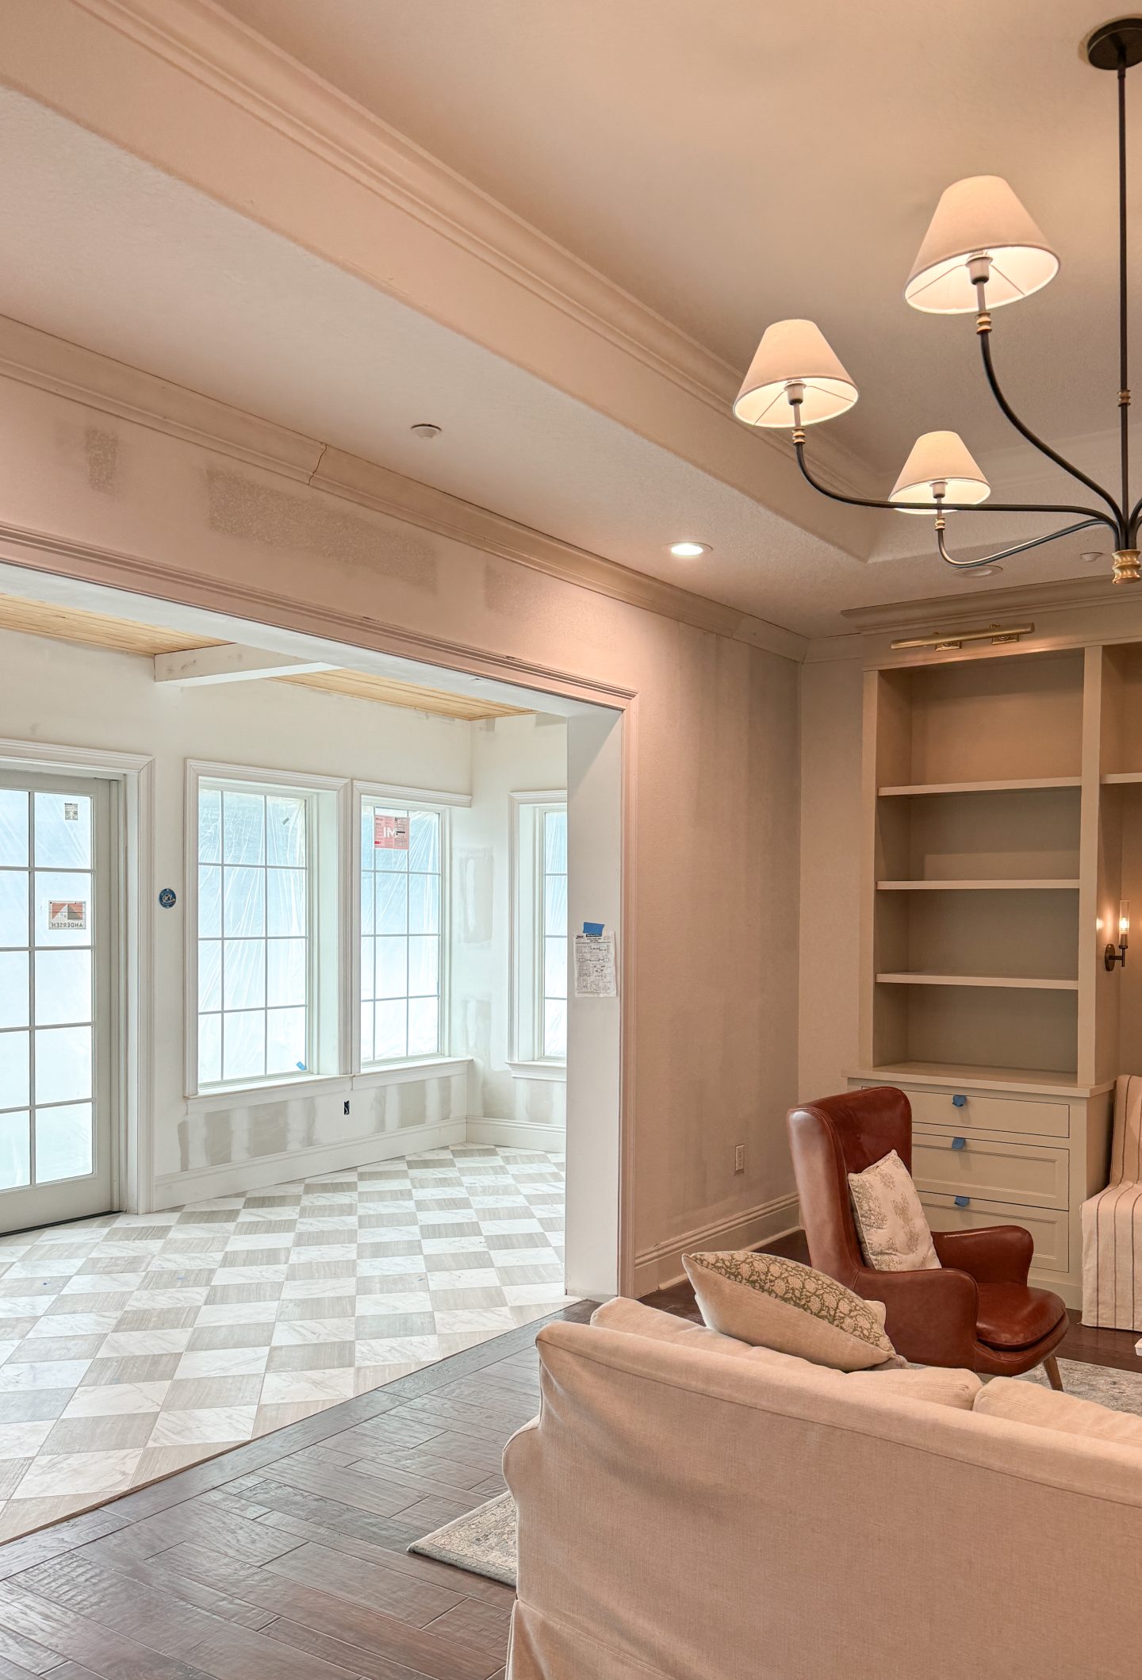
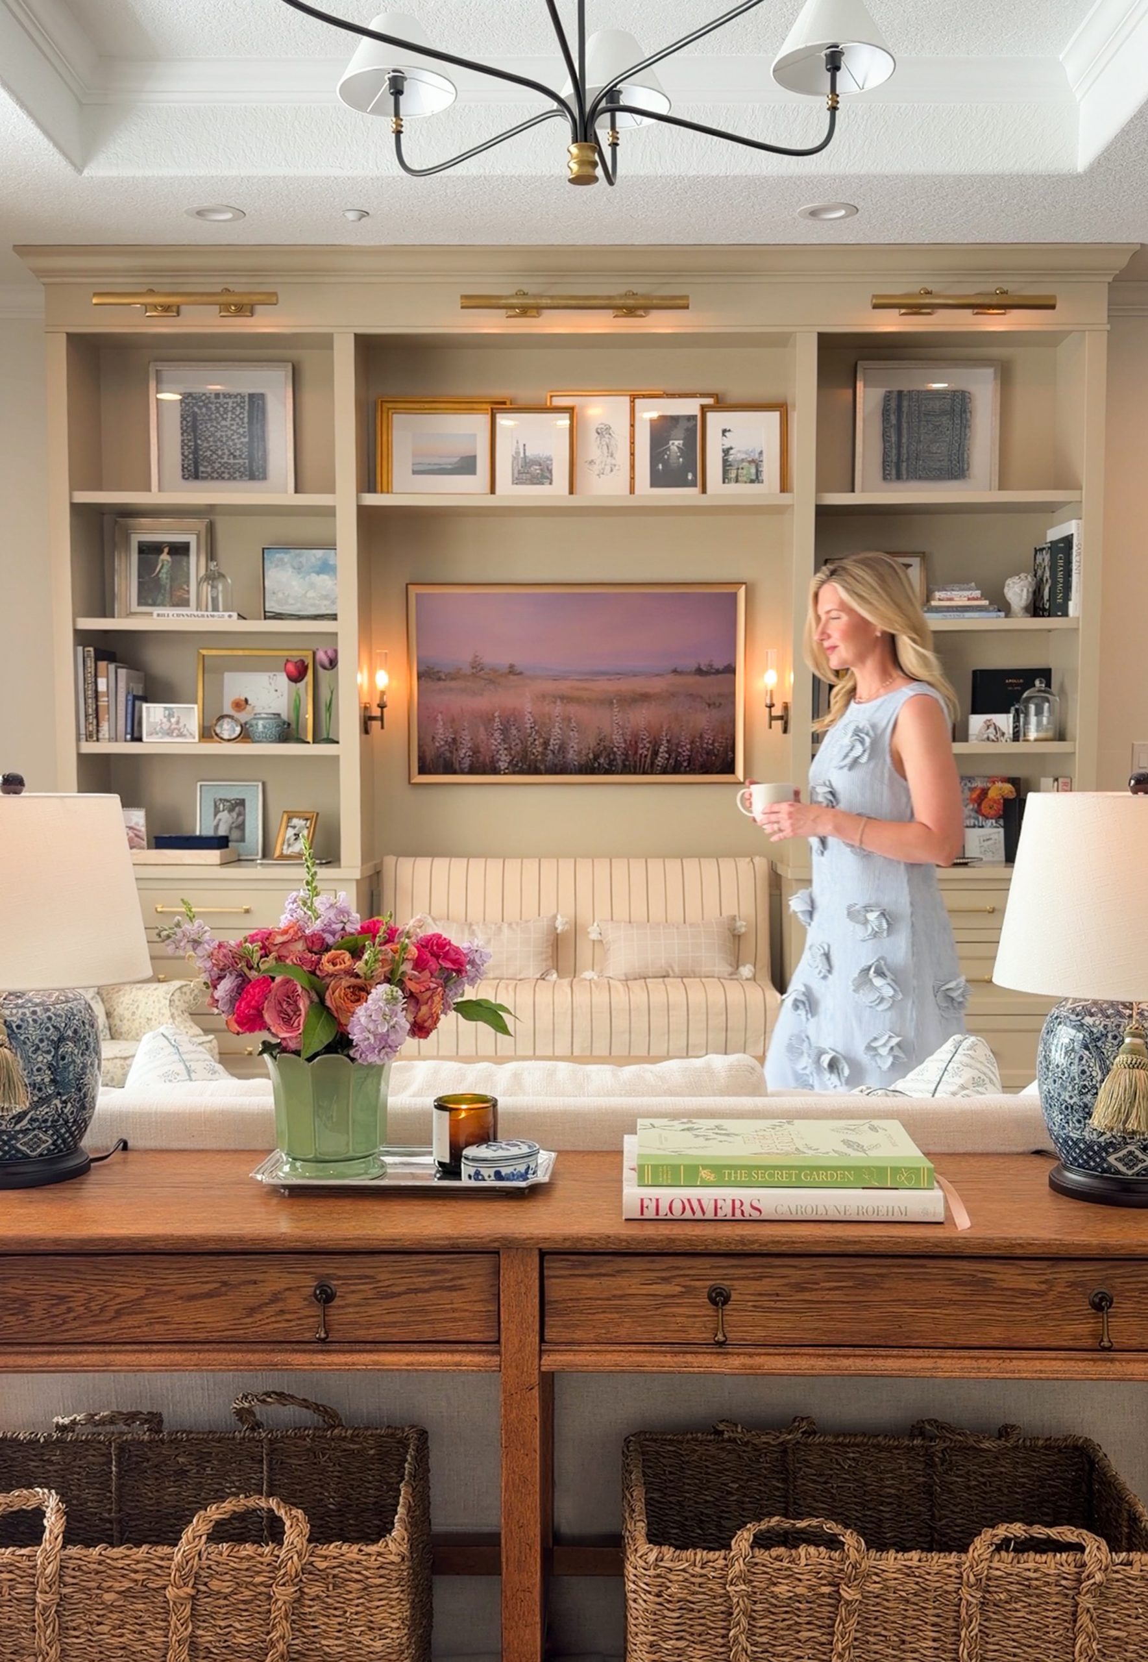
A full post on our living room built-ins here!
So we got creative. We ended up using the Legno Limestone Wall and Floor Tile in 12 x 24 inch for the darker squares, and we had it cut down to 12 x 12 so it would match the marble perfectly. It was an extra step, but it is exactly what made this floor work. If you’re mixing two stones for a checkered floor, do not be afraid to have a tile cut down to size! It opens up so many more options.
I get asked about this floor constantly, so I’ve linked both tiles and the exact grout color below.
A room that everyone actually uses…
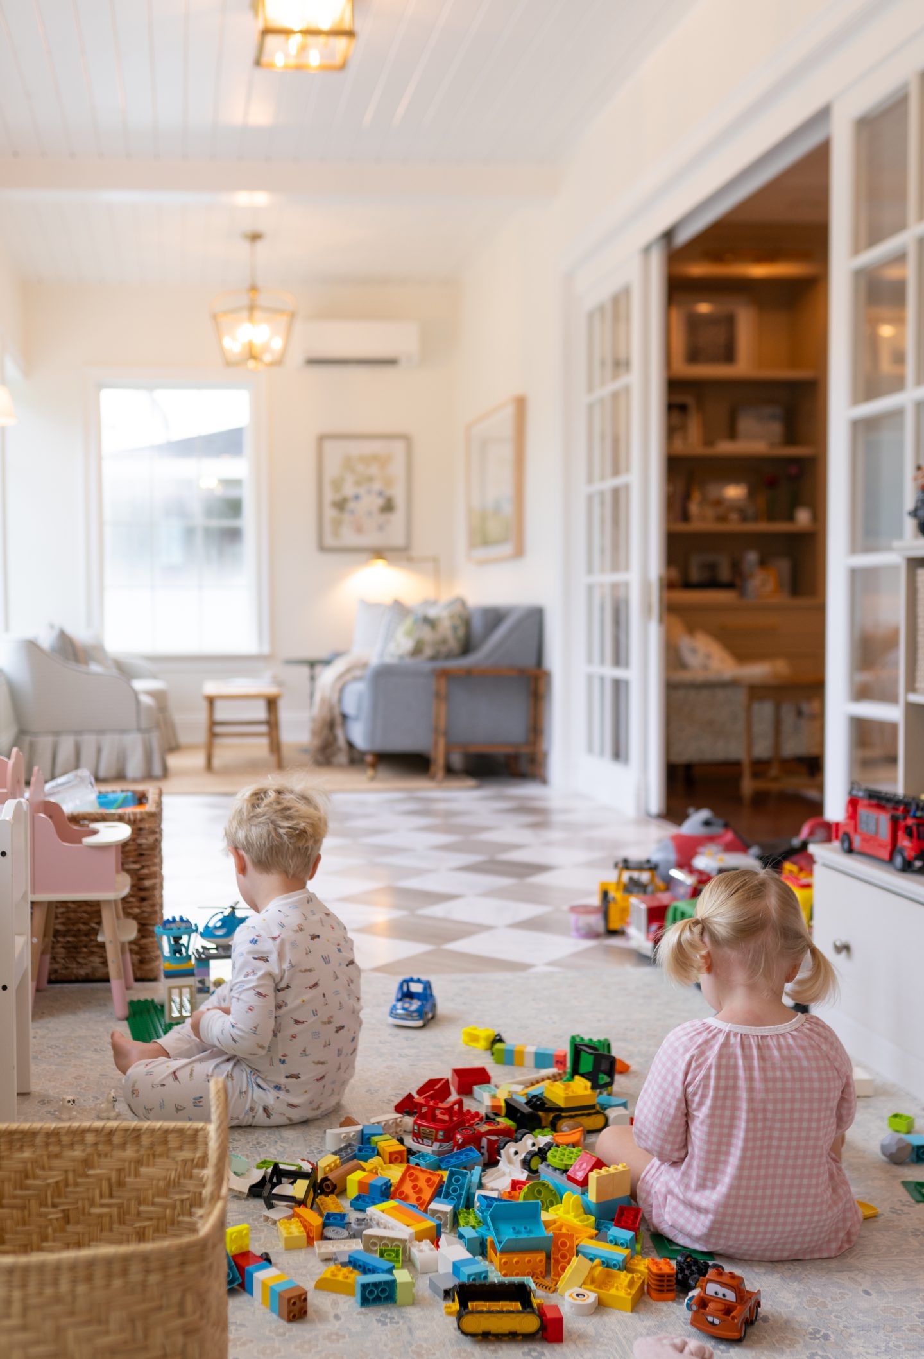
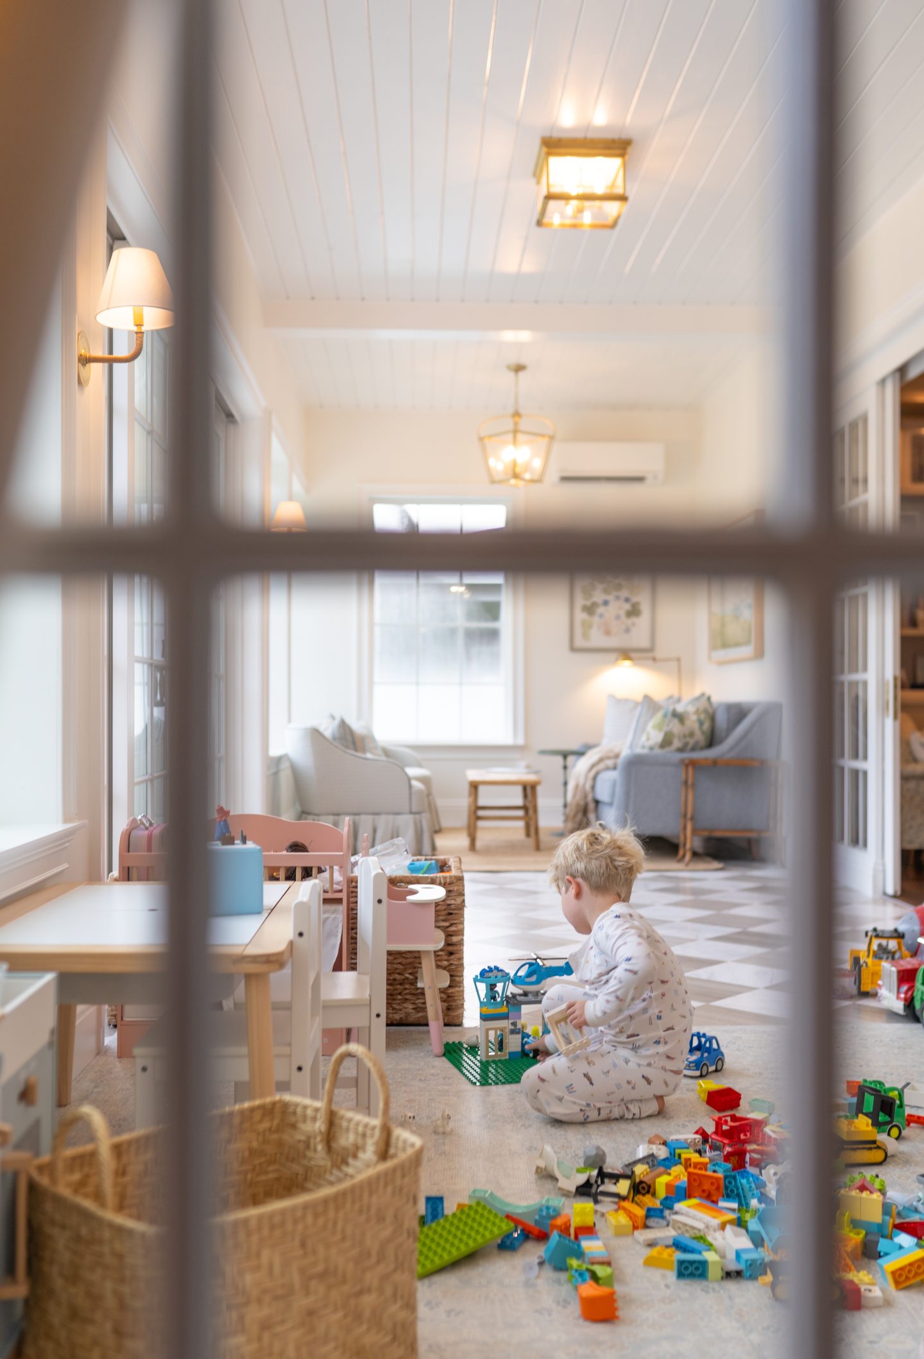
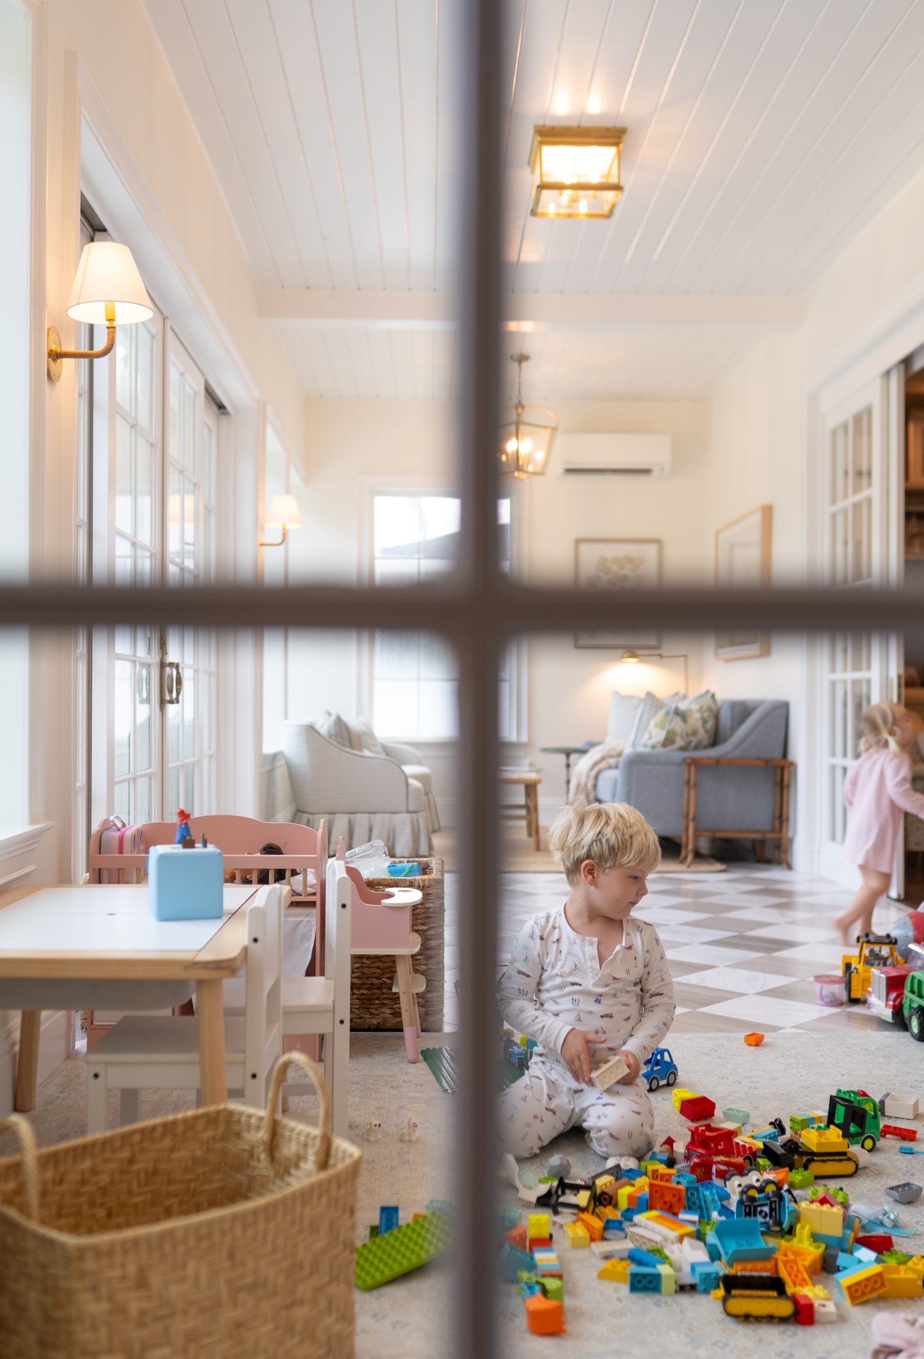
We planned for half kid, half adult, and what we got is a room where everyone ends up. The kids play, we sit and chat, and somehow it has become the heart of our home. It’s magical, and I mean that!
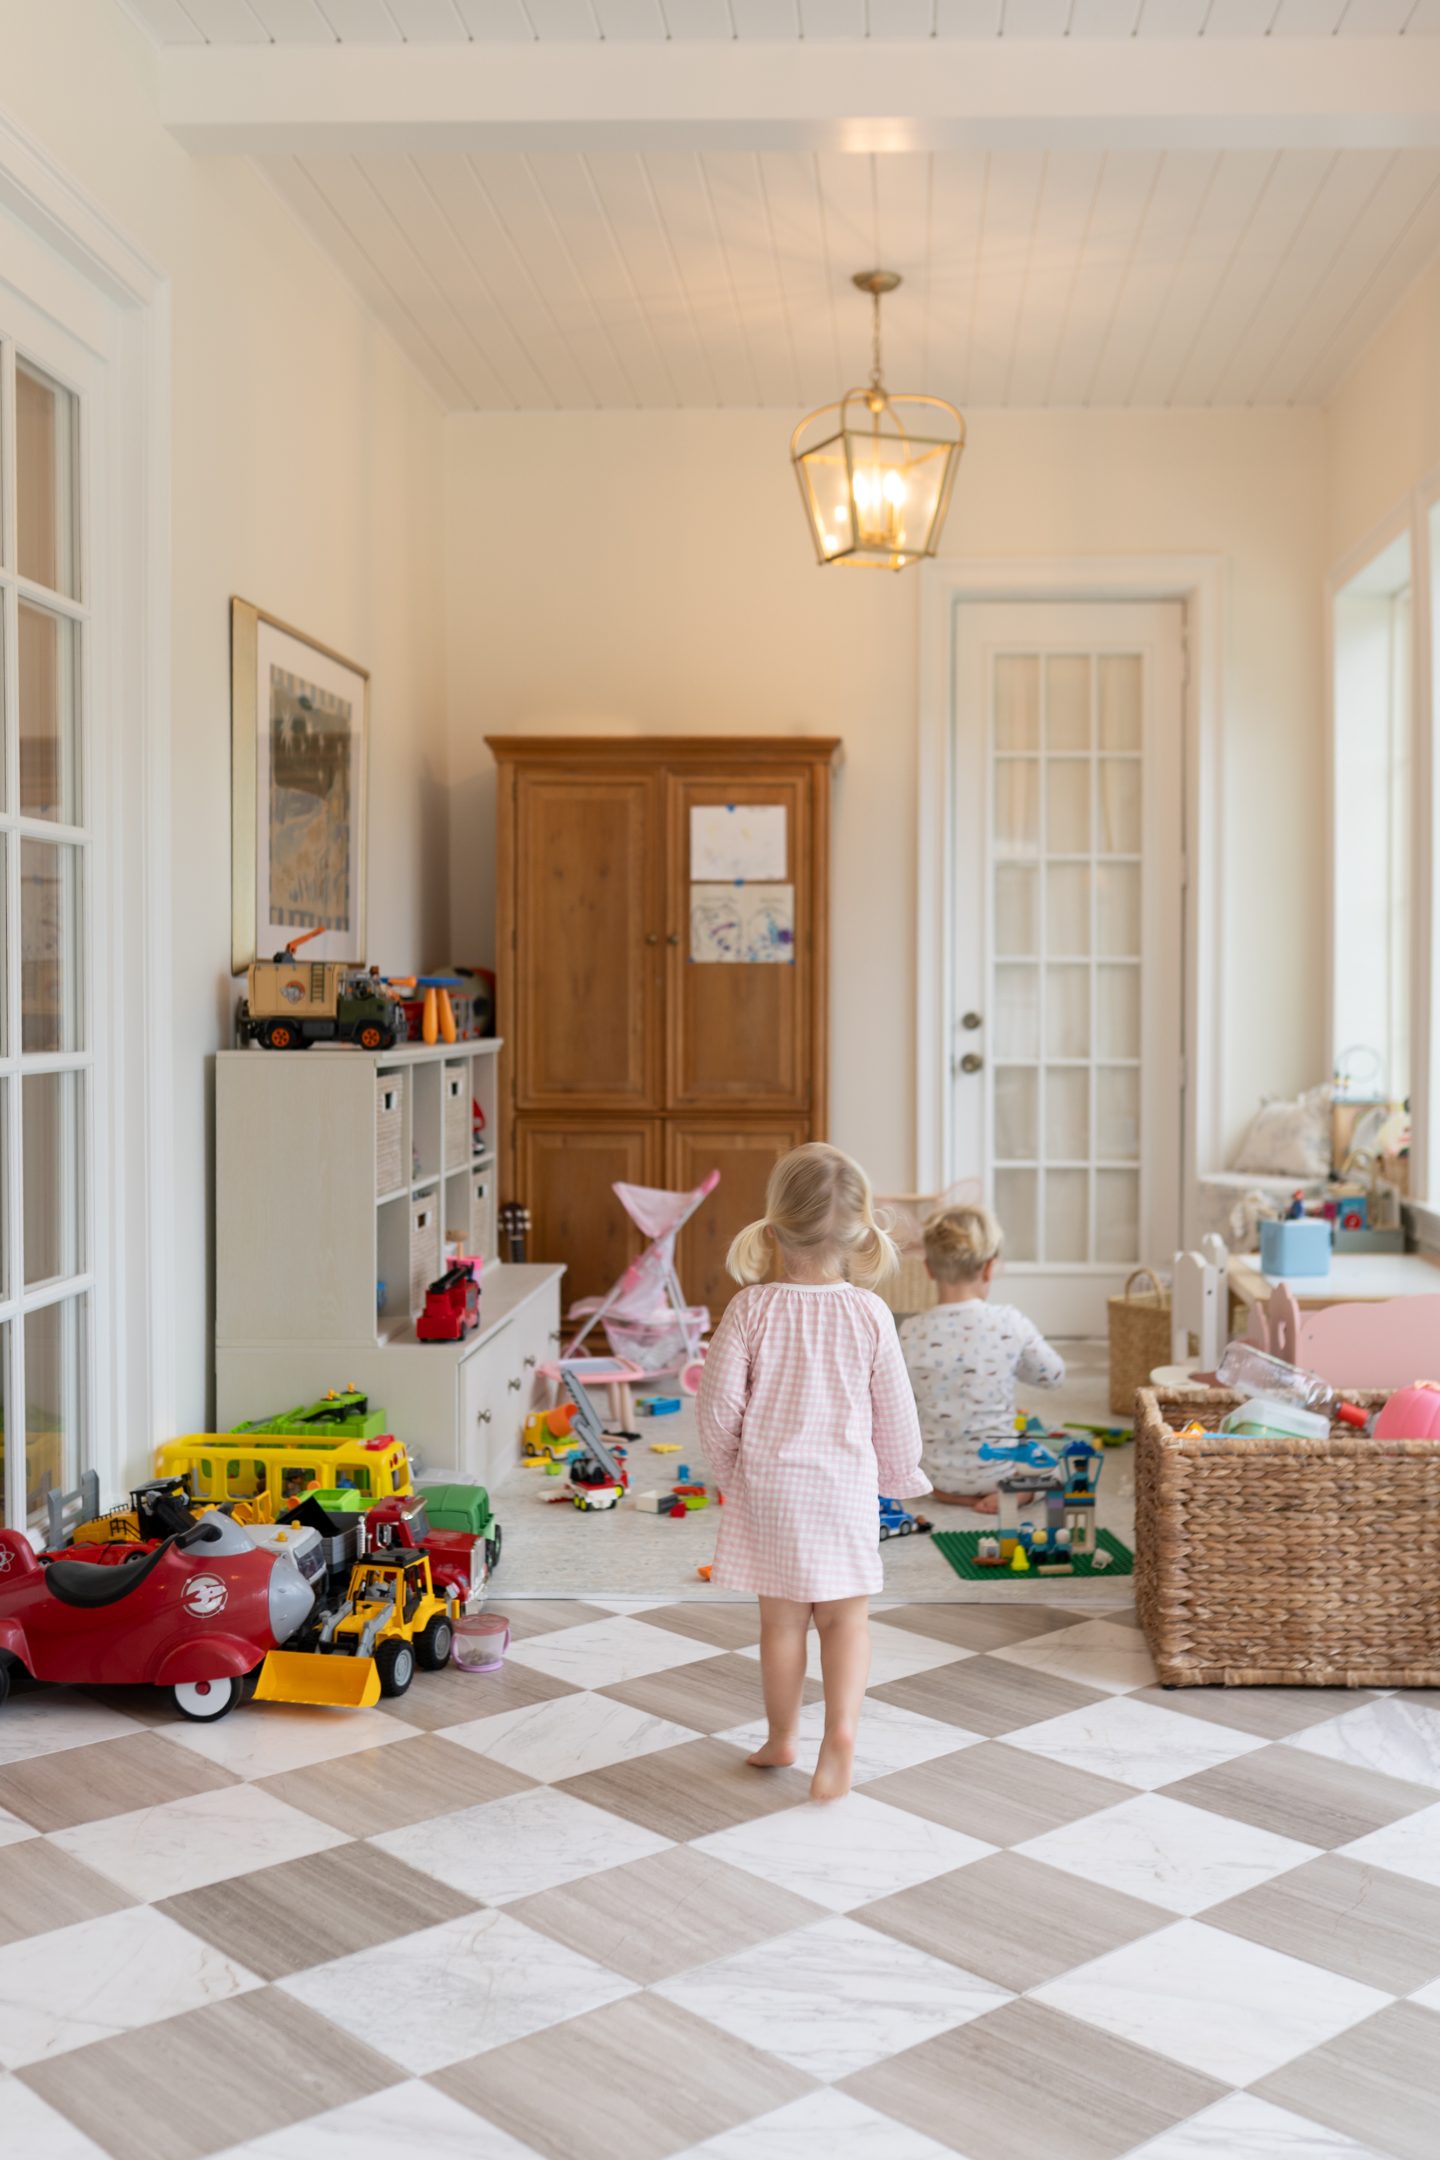
This is honestly where we live now!
I know people say that about a room, but I mean it! This is where we live. It always feels like you’re outside, and I just love that so much.
In the mornings it’s where we sip our coffee and wait for little feet to start pitter pattering in. In the evenings after bedtime, it’s where we pour a glass of wine and watch the sunset. It’s everyone’s favorite room in the house, and it earned that!
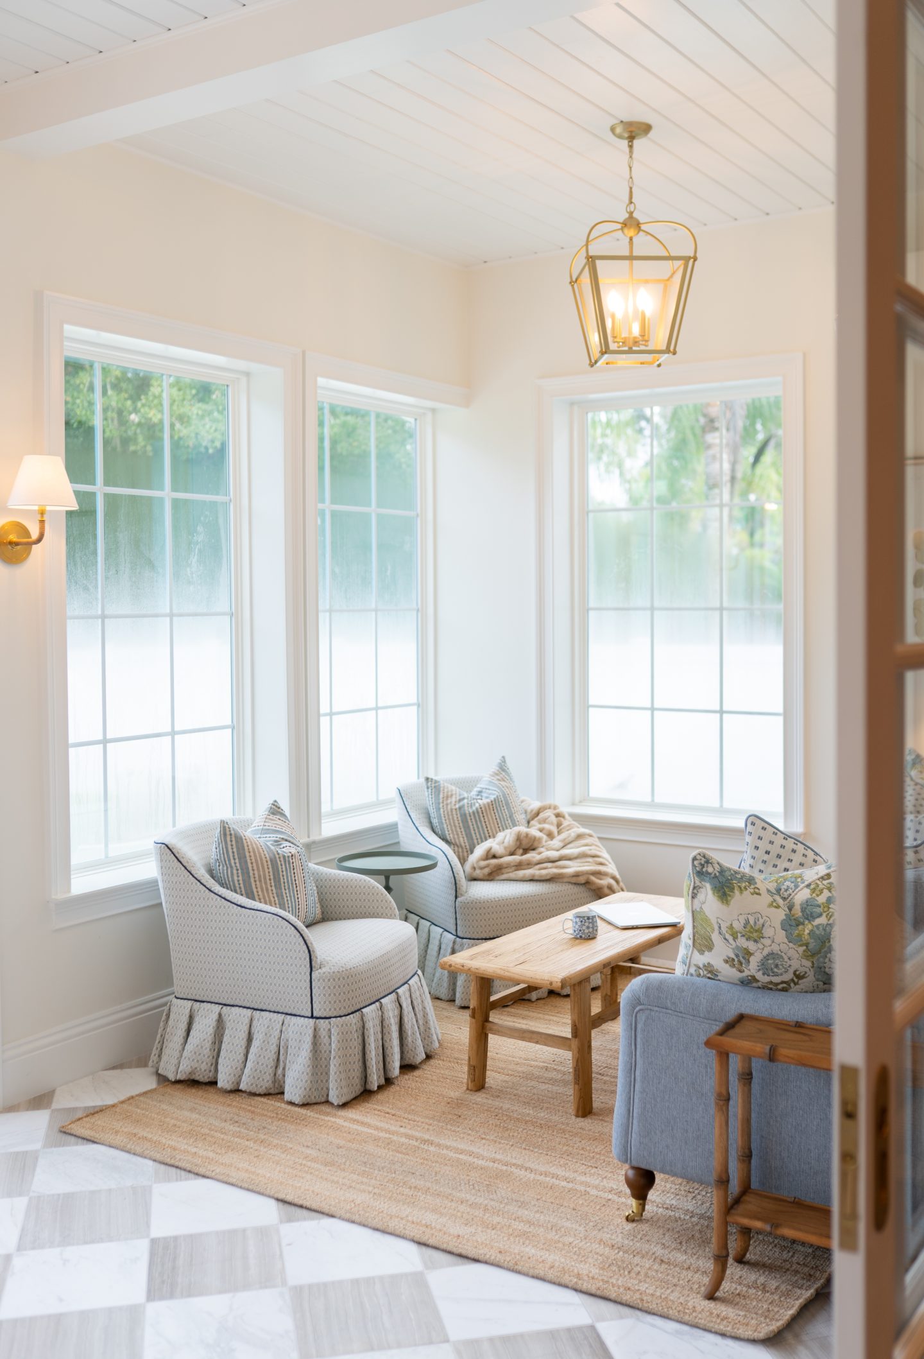
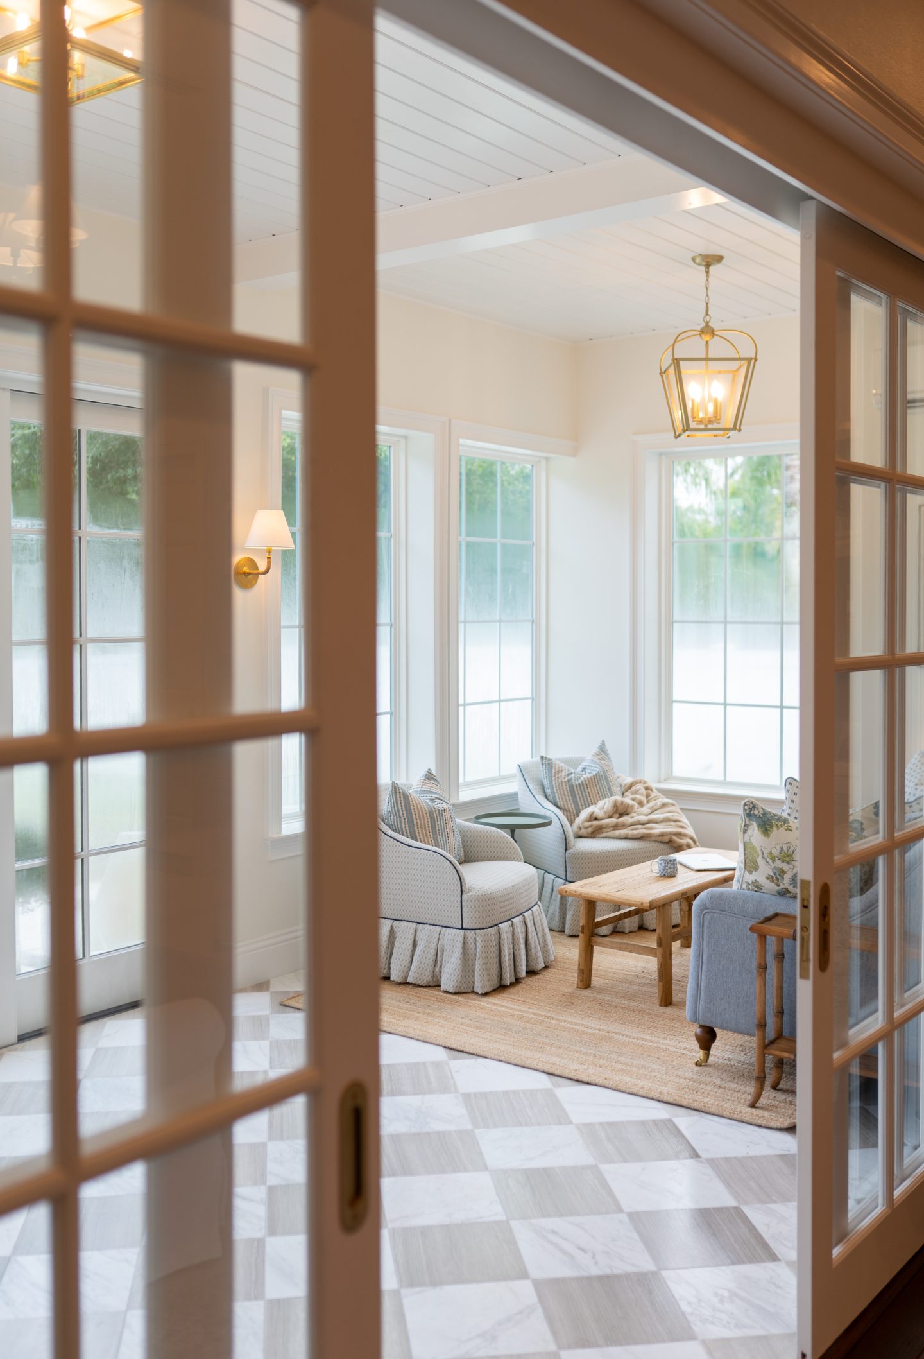
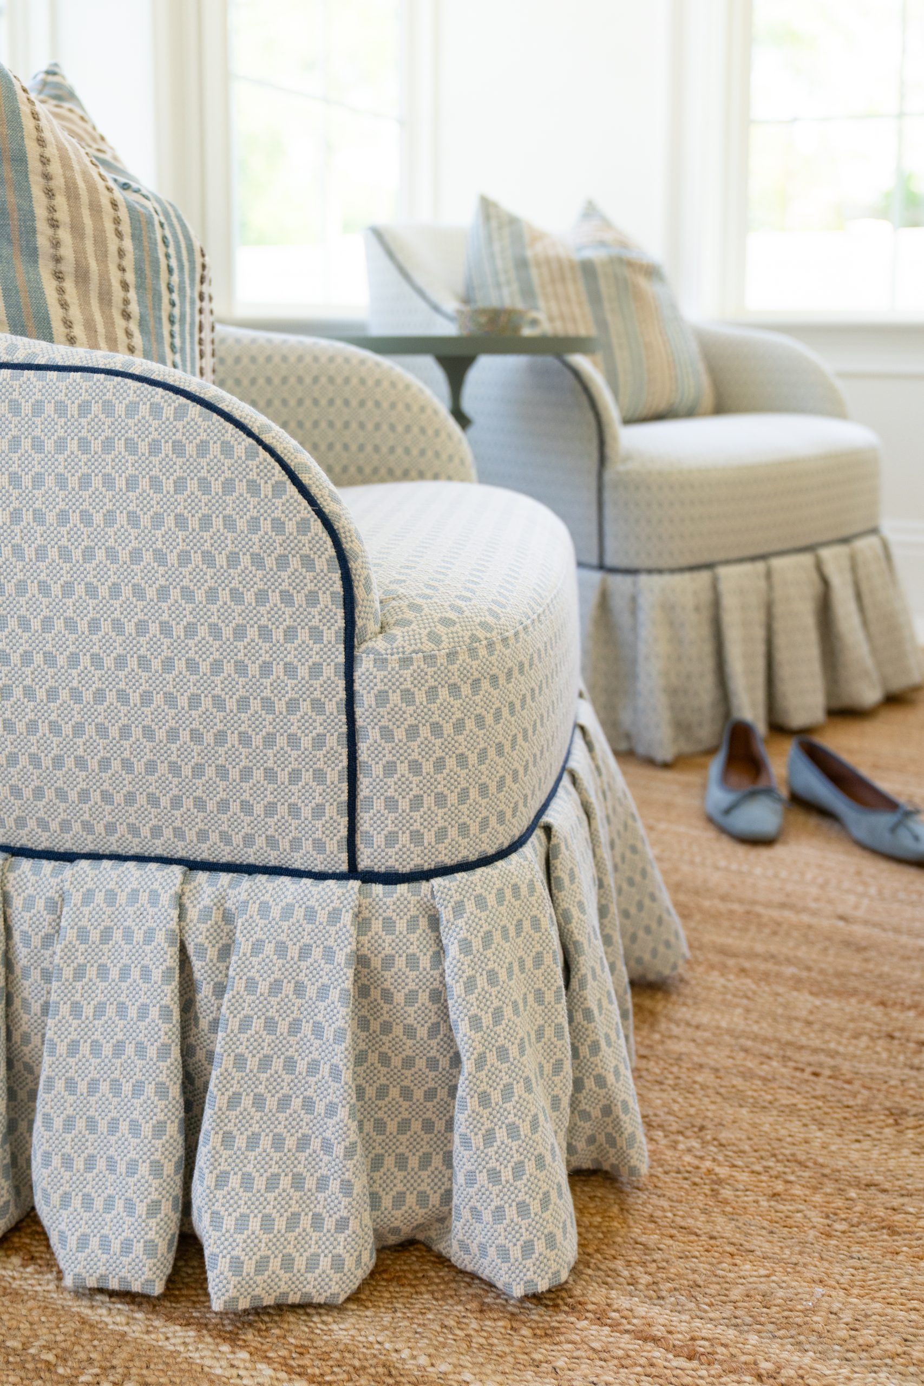
A full review of our beloved swivel chairs here
This room was worth every piece of dust, every loud hammer, and every single day of waiting for it to be done. We desperately want to renovate our kitchen (it’s coming, I promise!), but I am so glad we did this first. It was absolutely the right move.
Side-By-Side Before & After Photos
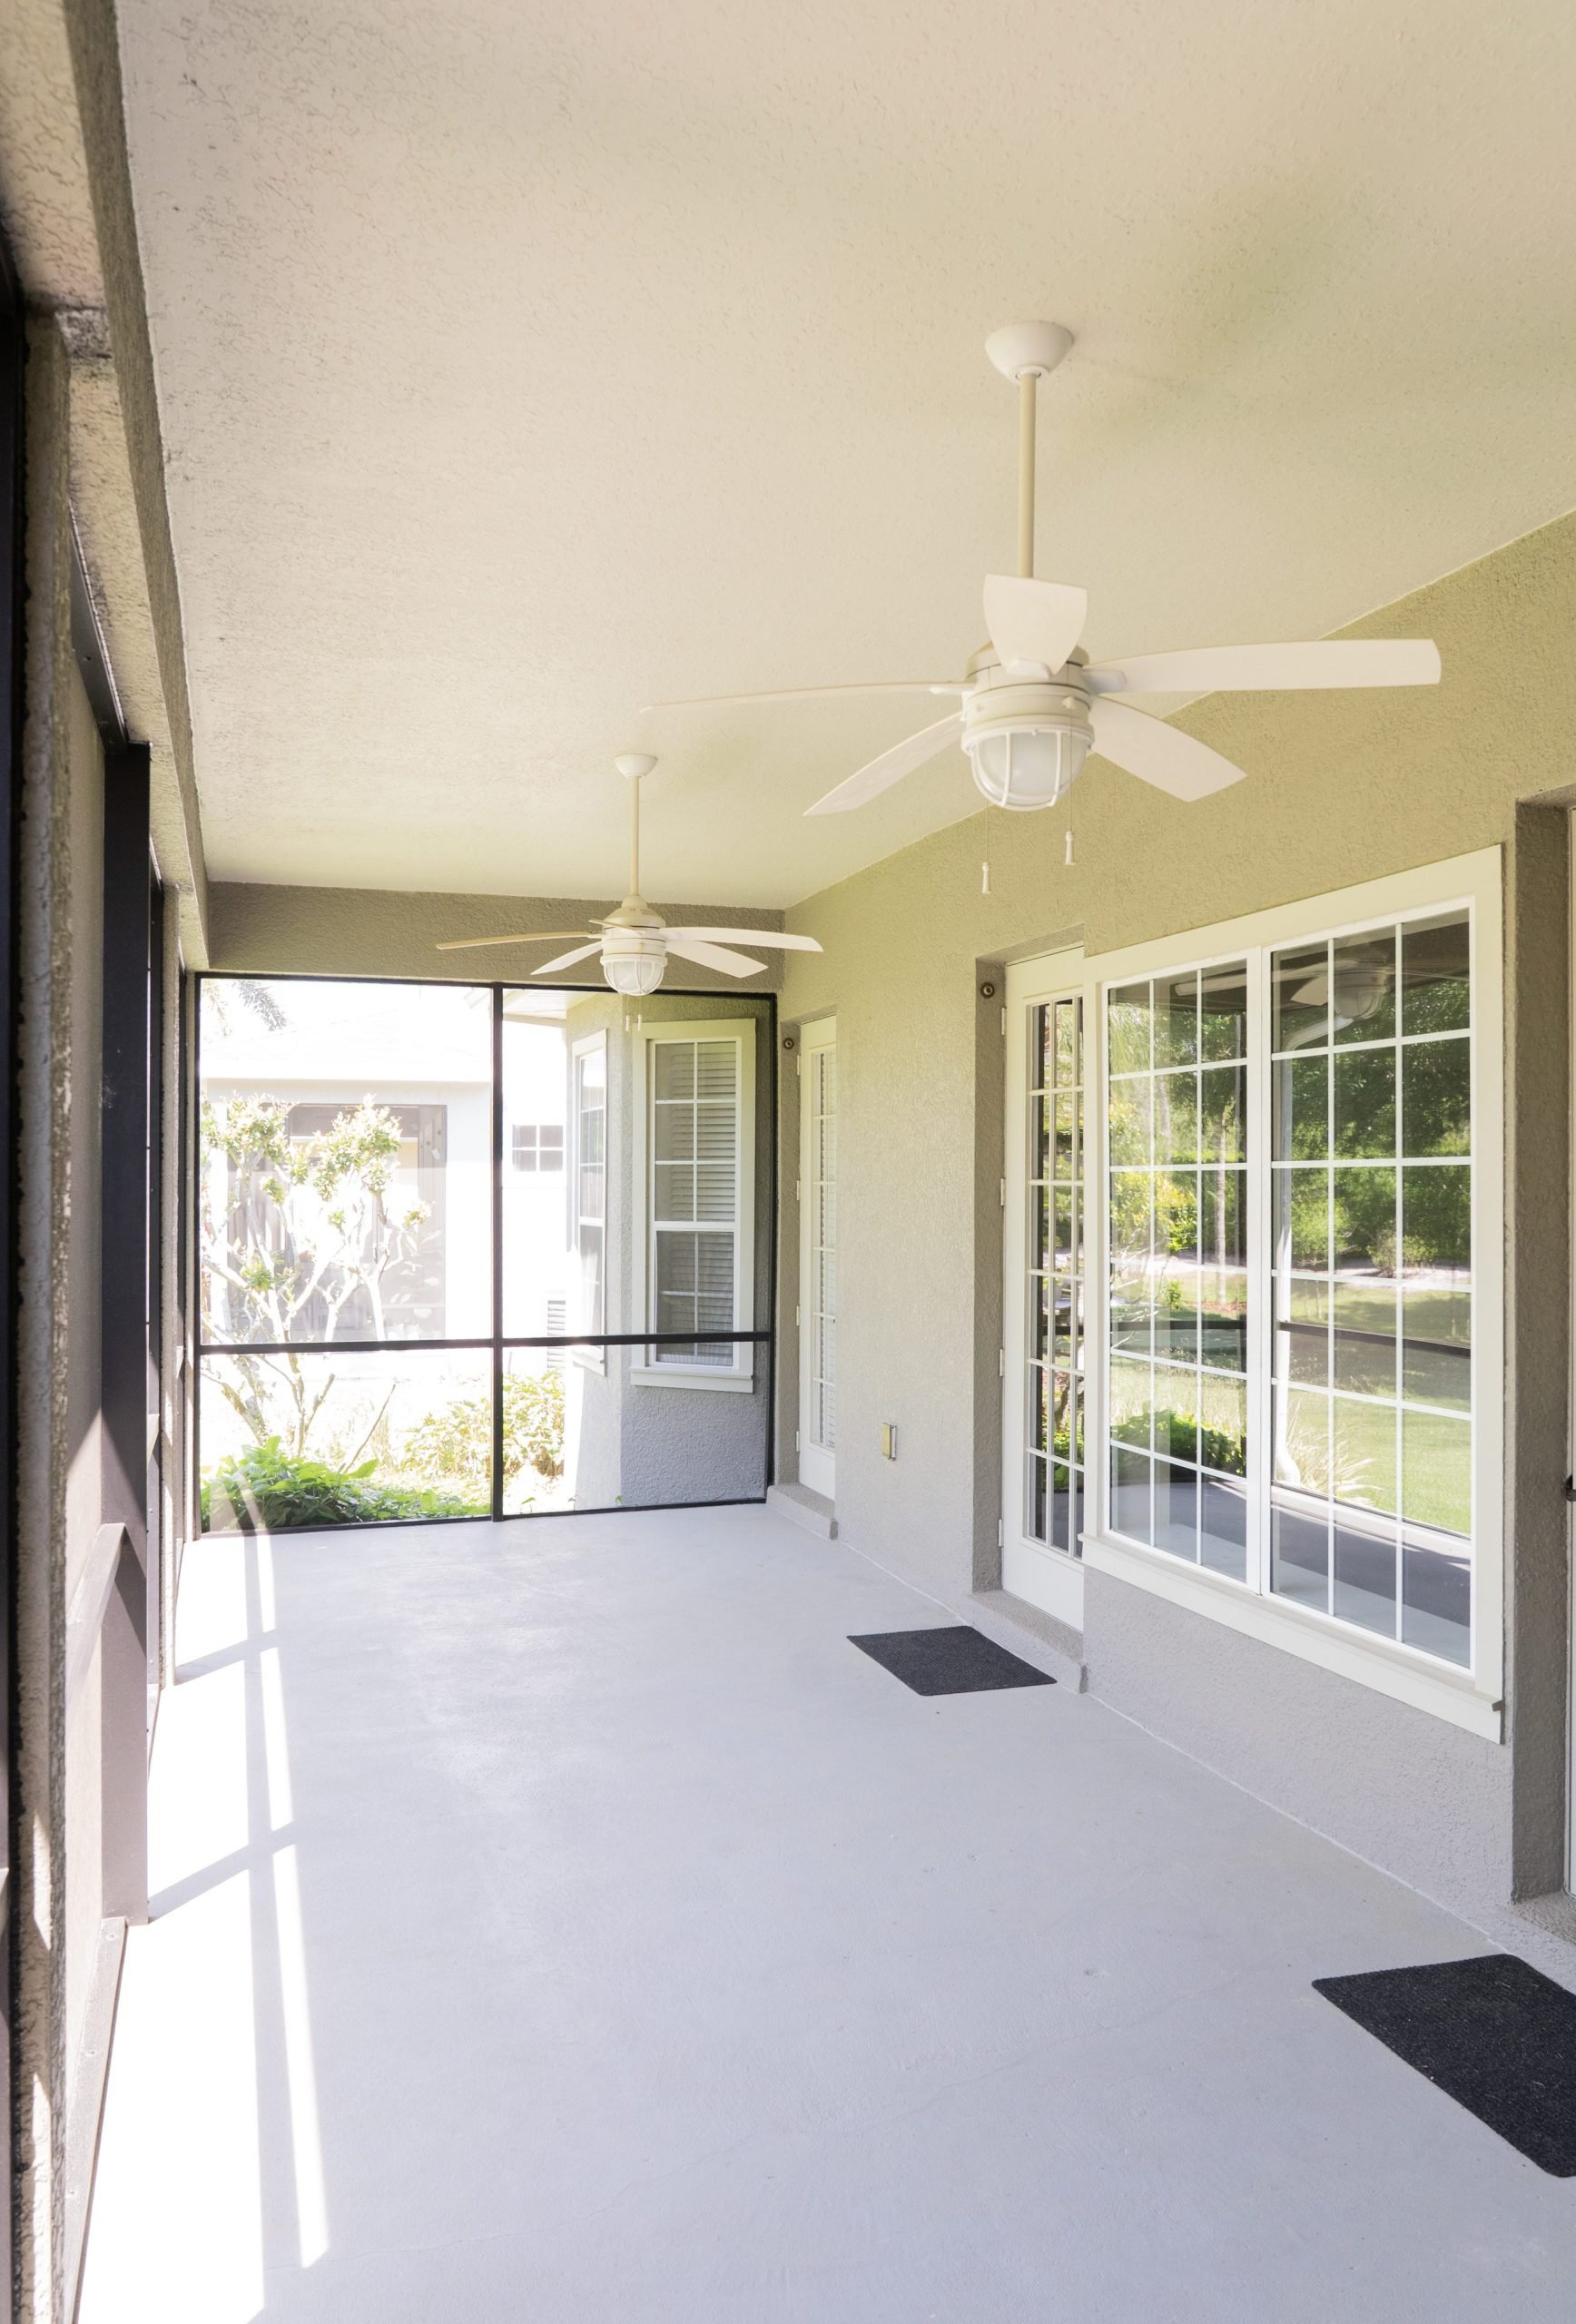
Seriously, these will never not be wild to me!
Sources & shopping links
Below is where everything came from. I’ll be doing a more in depth post on the playroom side soon, so keep an eye out for that one. If you want all the links in one place, they are here.
Paint color
Benjamin Moore White Dove OC-17… it’s the warm, soft white we use throughout our home, and in a room with this much natural light it looks absolutely perfect at every hour of the day. (All of our paint colors in our home are here.)
Light tile/marble
Volakas Honed Marble, the star of the whole room!
Dark tile/limestone
Legno Limestone Wall and Floor Tile in 12 x 24 inch, cut down to 12 x 12 so it would match the marble.
Grout color
Don’t skip this part! The grout color changes the entire look of a checkered floor, so I wanted to share exactly what we used: Mobe Pearl color “pro-grout unsanded”
Furniture
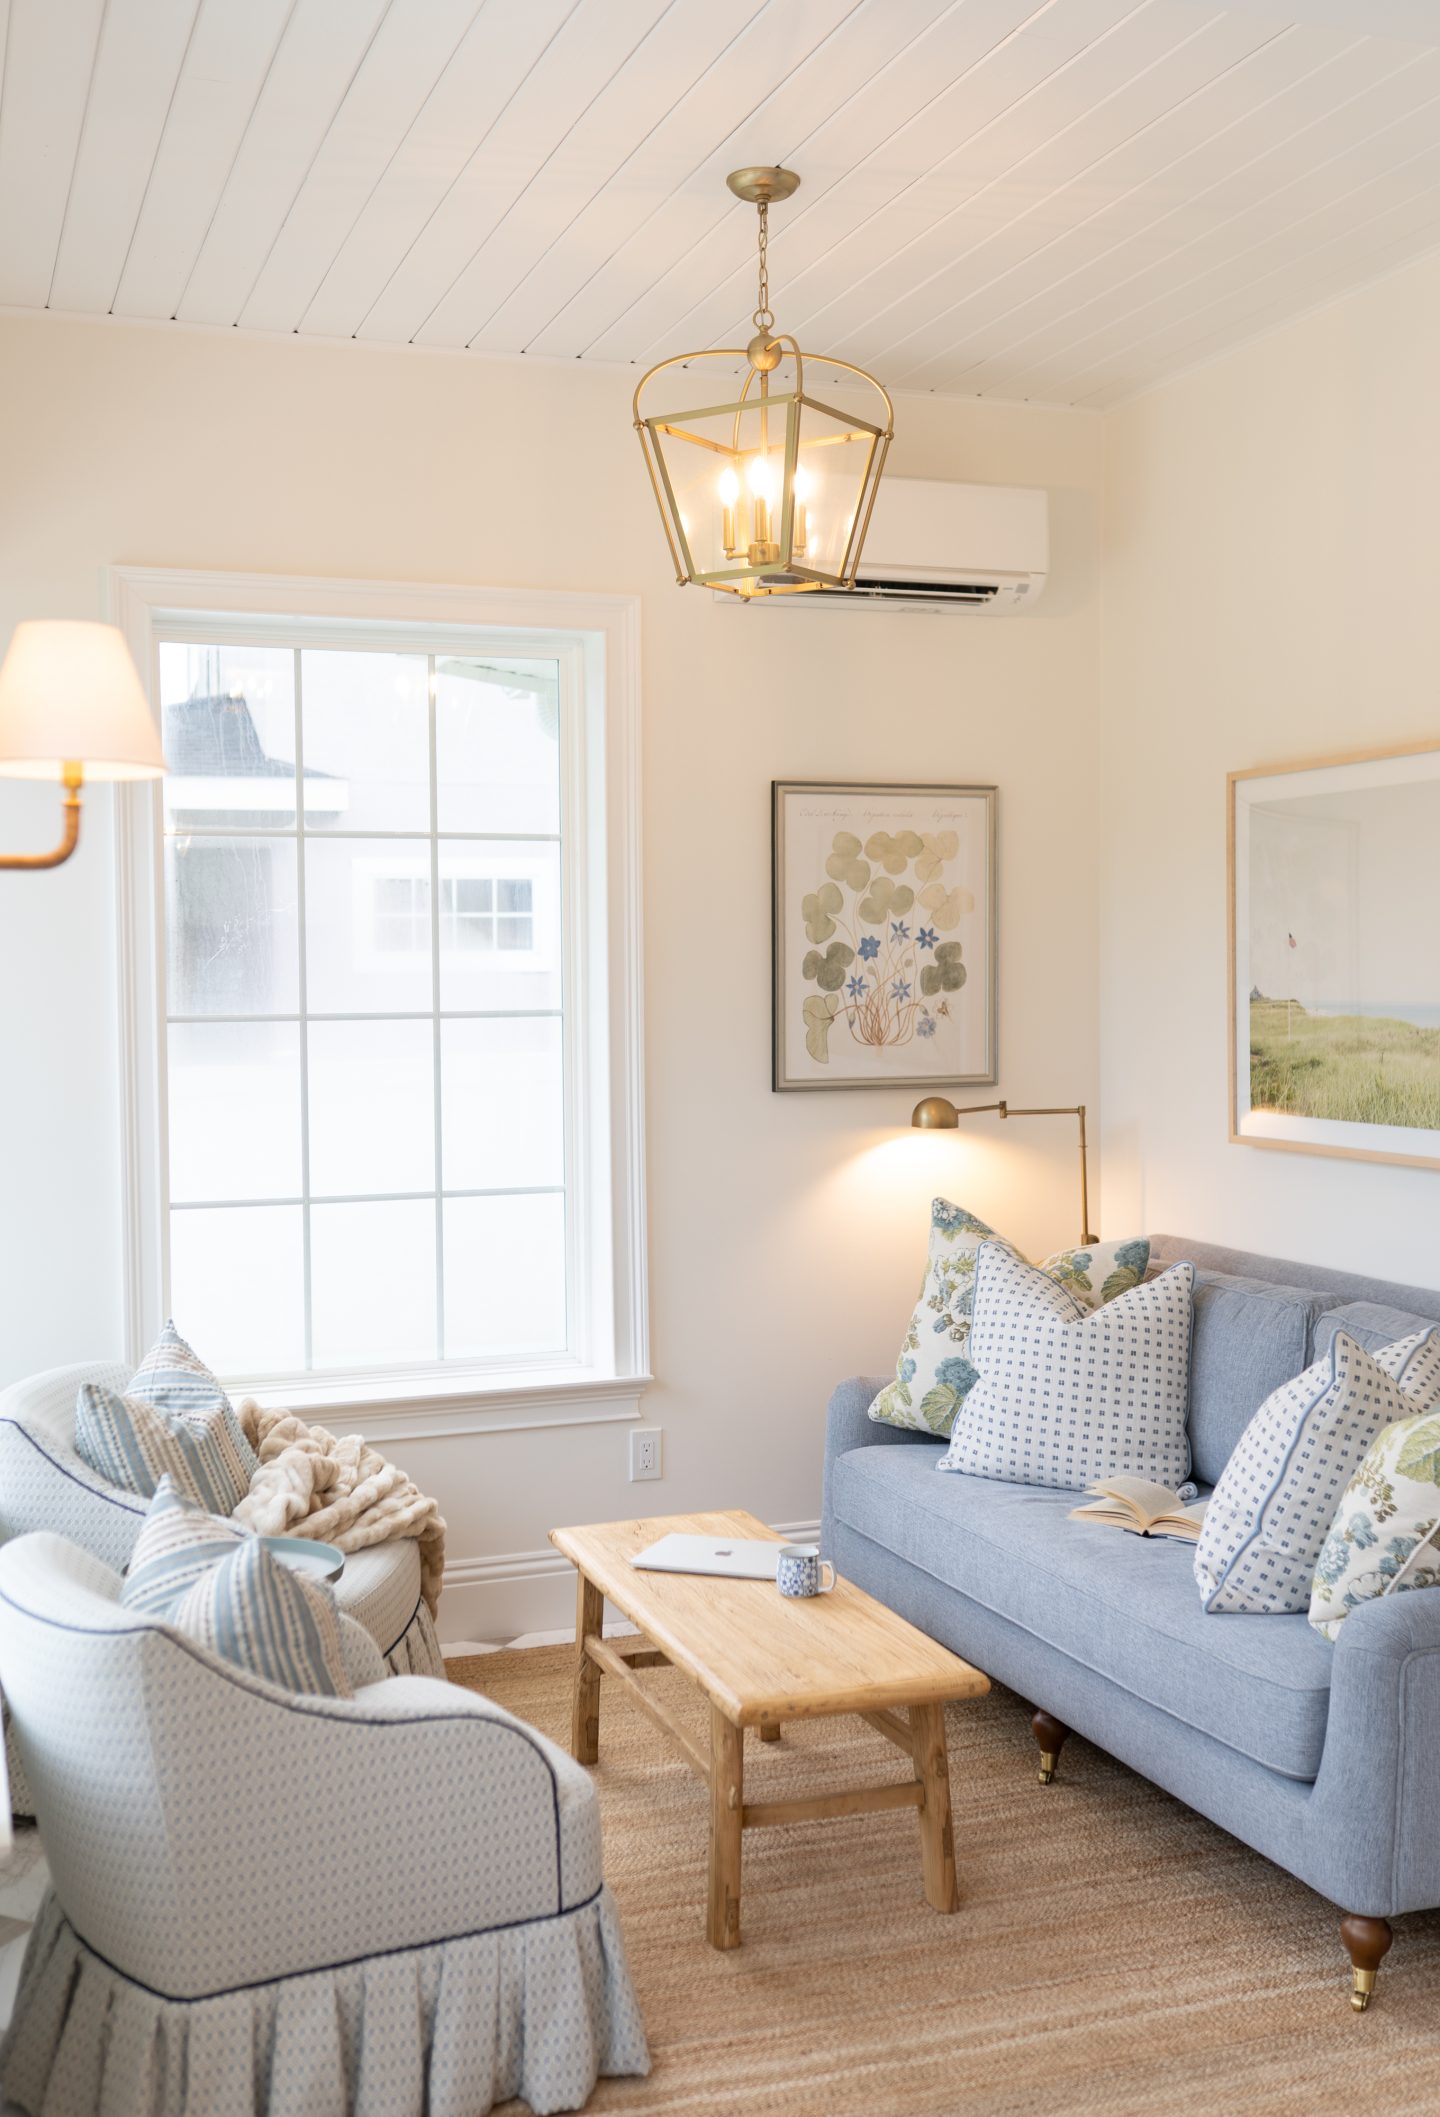
Our patterned swivel chairs have a whole blog post of their own, because they deserve it! Read all about the details here, and direct link to the chairs here.
I found the large armoire on Facebook Marketplace for $100! I still can’t believe it. It’s our glorified craft closet, it holds SO much, and it makes the room feel like it’s been here forever. Keep looking, friends, the good ones are out there!
Lighting
Decor
All three artwork pieces are some of my favorite finds for the room. The floral, the beach photo, and the nighttime print (custom framed).
Toy storage in this lidded basket was one of my better Target finds!
Kids table & chairs (the kids use this every day, see here)
Our sunroom is the best decision we’ve made in this house…
I could go on and on about this room, but I wanted a post that could live here on the blog for you to reference, because I get SO many questions about closing in a screened porch and whether it’s worth it. It absolutely is! Let me know if you’re thinking about doing this in your own home. I highly, highly recommend it!
… okay up next, back yard!
P.S. My only caveat… I’m not sure I’d recommend doing this with a newborn, but you know, YOLO!
Leave A Comment
Book Club
Join Our Discussion
Explore
More Our Home

Join The Club
Stay up to date on our latest book pick, author exclusives, giveaways, and more!



 Stay Connected
I love it This project has inspired my husband to go on a similar path in our lanai
This looks beautiful! I’m interested in doing something similar. Would you mind sharing the dimensions of your sunroom area?